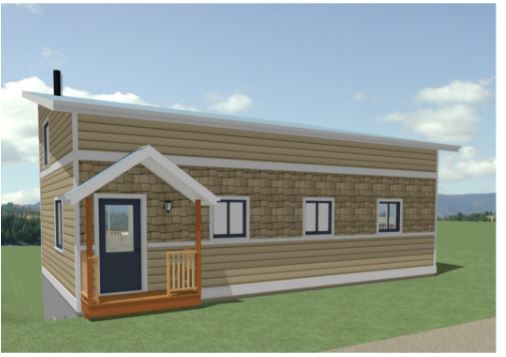
Visual Planning
See the Direction
Three-dimensional views help families understand space, form, materials, and the feel of a home before construction.
We use clear visual planning, careful documentation, and professional design tools to help families understand the home they are rebuilding.
You do not need to have everything figured out. We will review your situation and help identify the next practical step.
Design is not about making a family learn industry jargon. It is about making choices visible, understandable, and ready to carry forward into permitting and construction.
Three-dimensional views help families understand space, form, materials, and the feel of a home before construction.
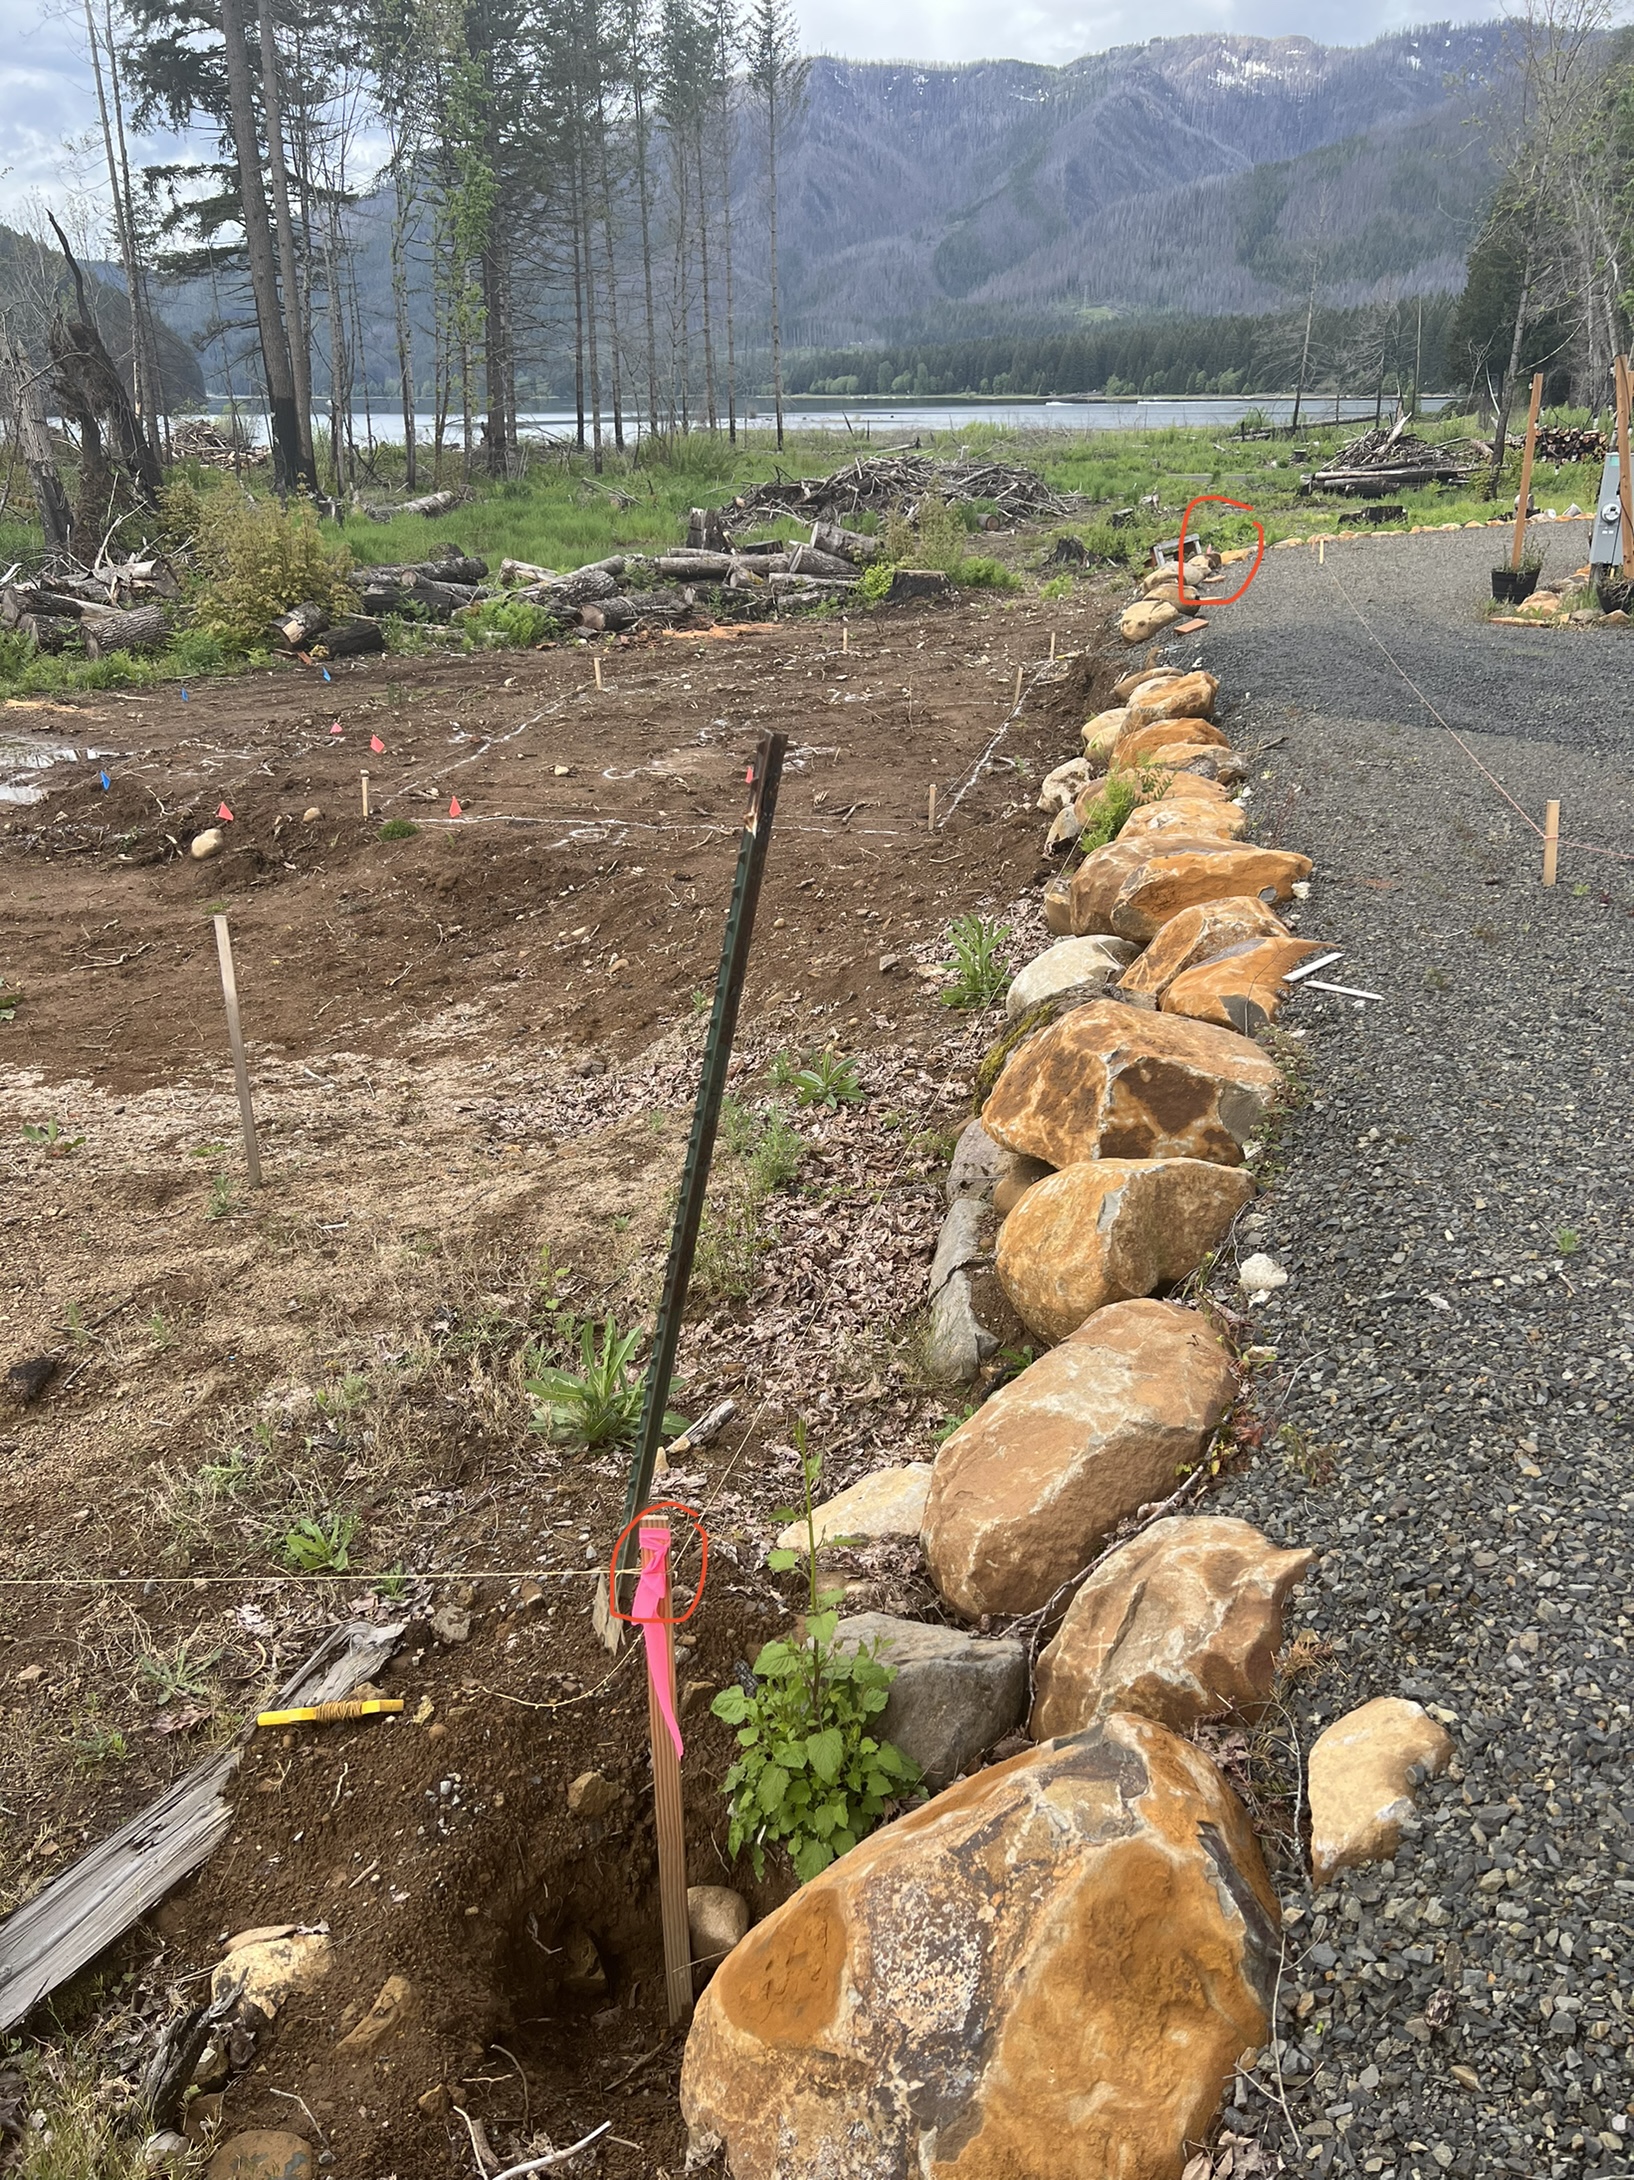
We measure and document the site so the design responds to actual conditions, not assumptions.
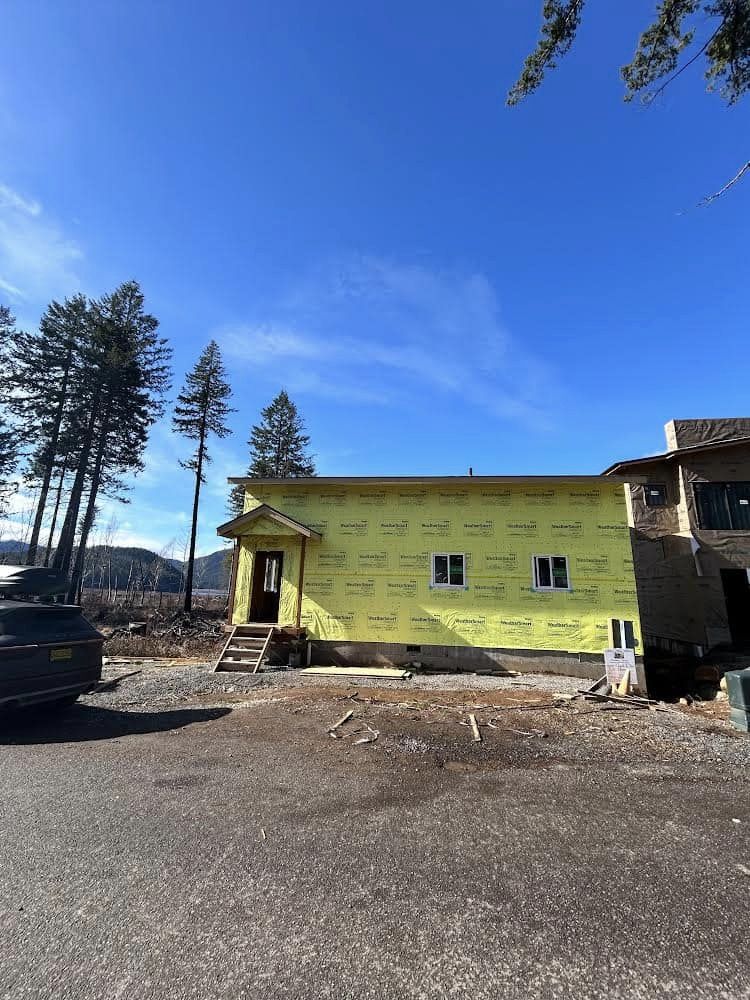
Construction documents communicate the approved design to permitting officials, builders, and the people responsible for making it real.
Our detailed process page explains the path from first conversation through handoff.