Review & Follow Up
We review your application and contact you if we need clarification, more context, or information that does not align with what we already understand about your situation.
The path from your first message to a finished home is long, so we have mapped it. You will always know which step you are on and what happens next.
You don’t need to have everything figured out. A conversation is a good place to start.
Explore the steps →
A conversation and a resource path.
We review your application and contact you if we need clarification, more context, or information that does not align with what we already understand about your situation.
If we determine that a full construction-document set may not be possible, we contact you again before making the final decision so we can check whether anything important is missing.
When we cannot take on the full design work, we align you with the resources we know and remain available by email for general questions about the rebuild process.
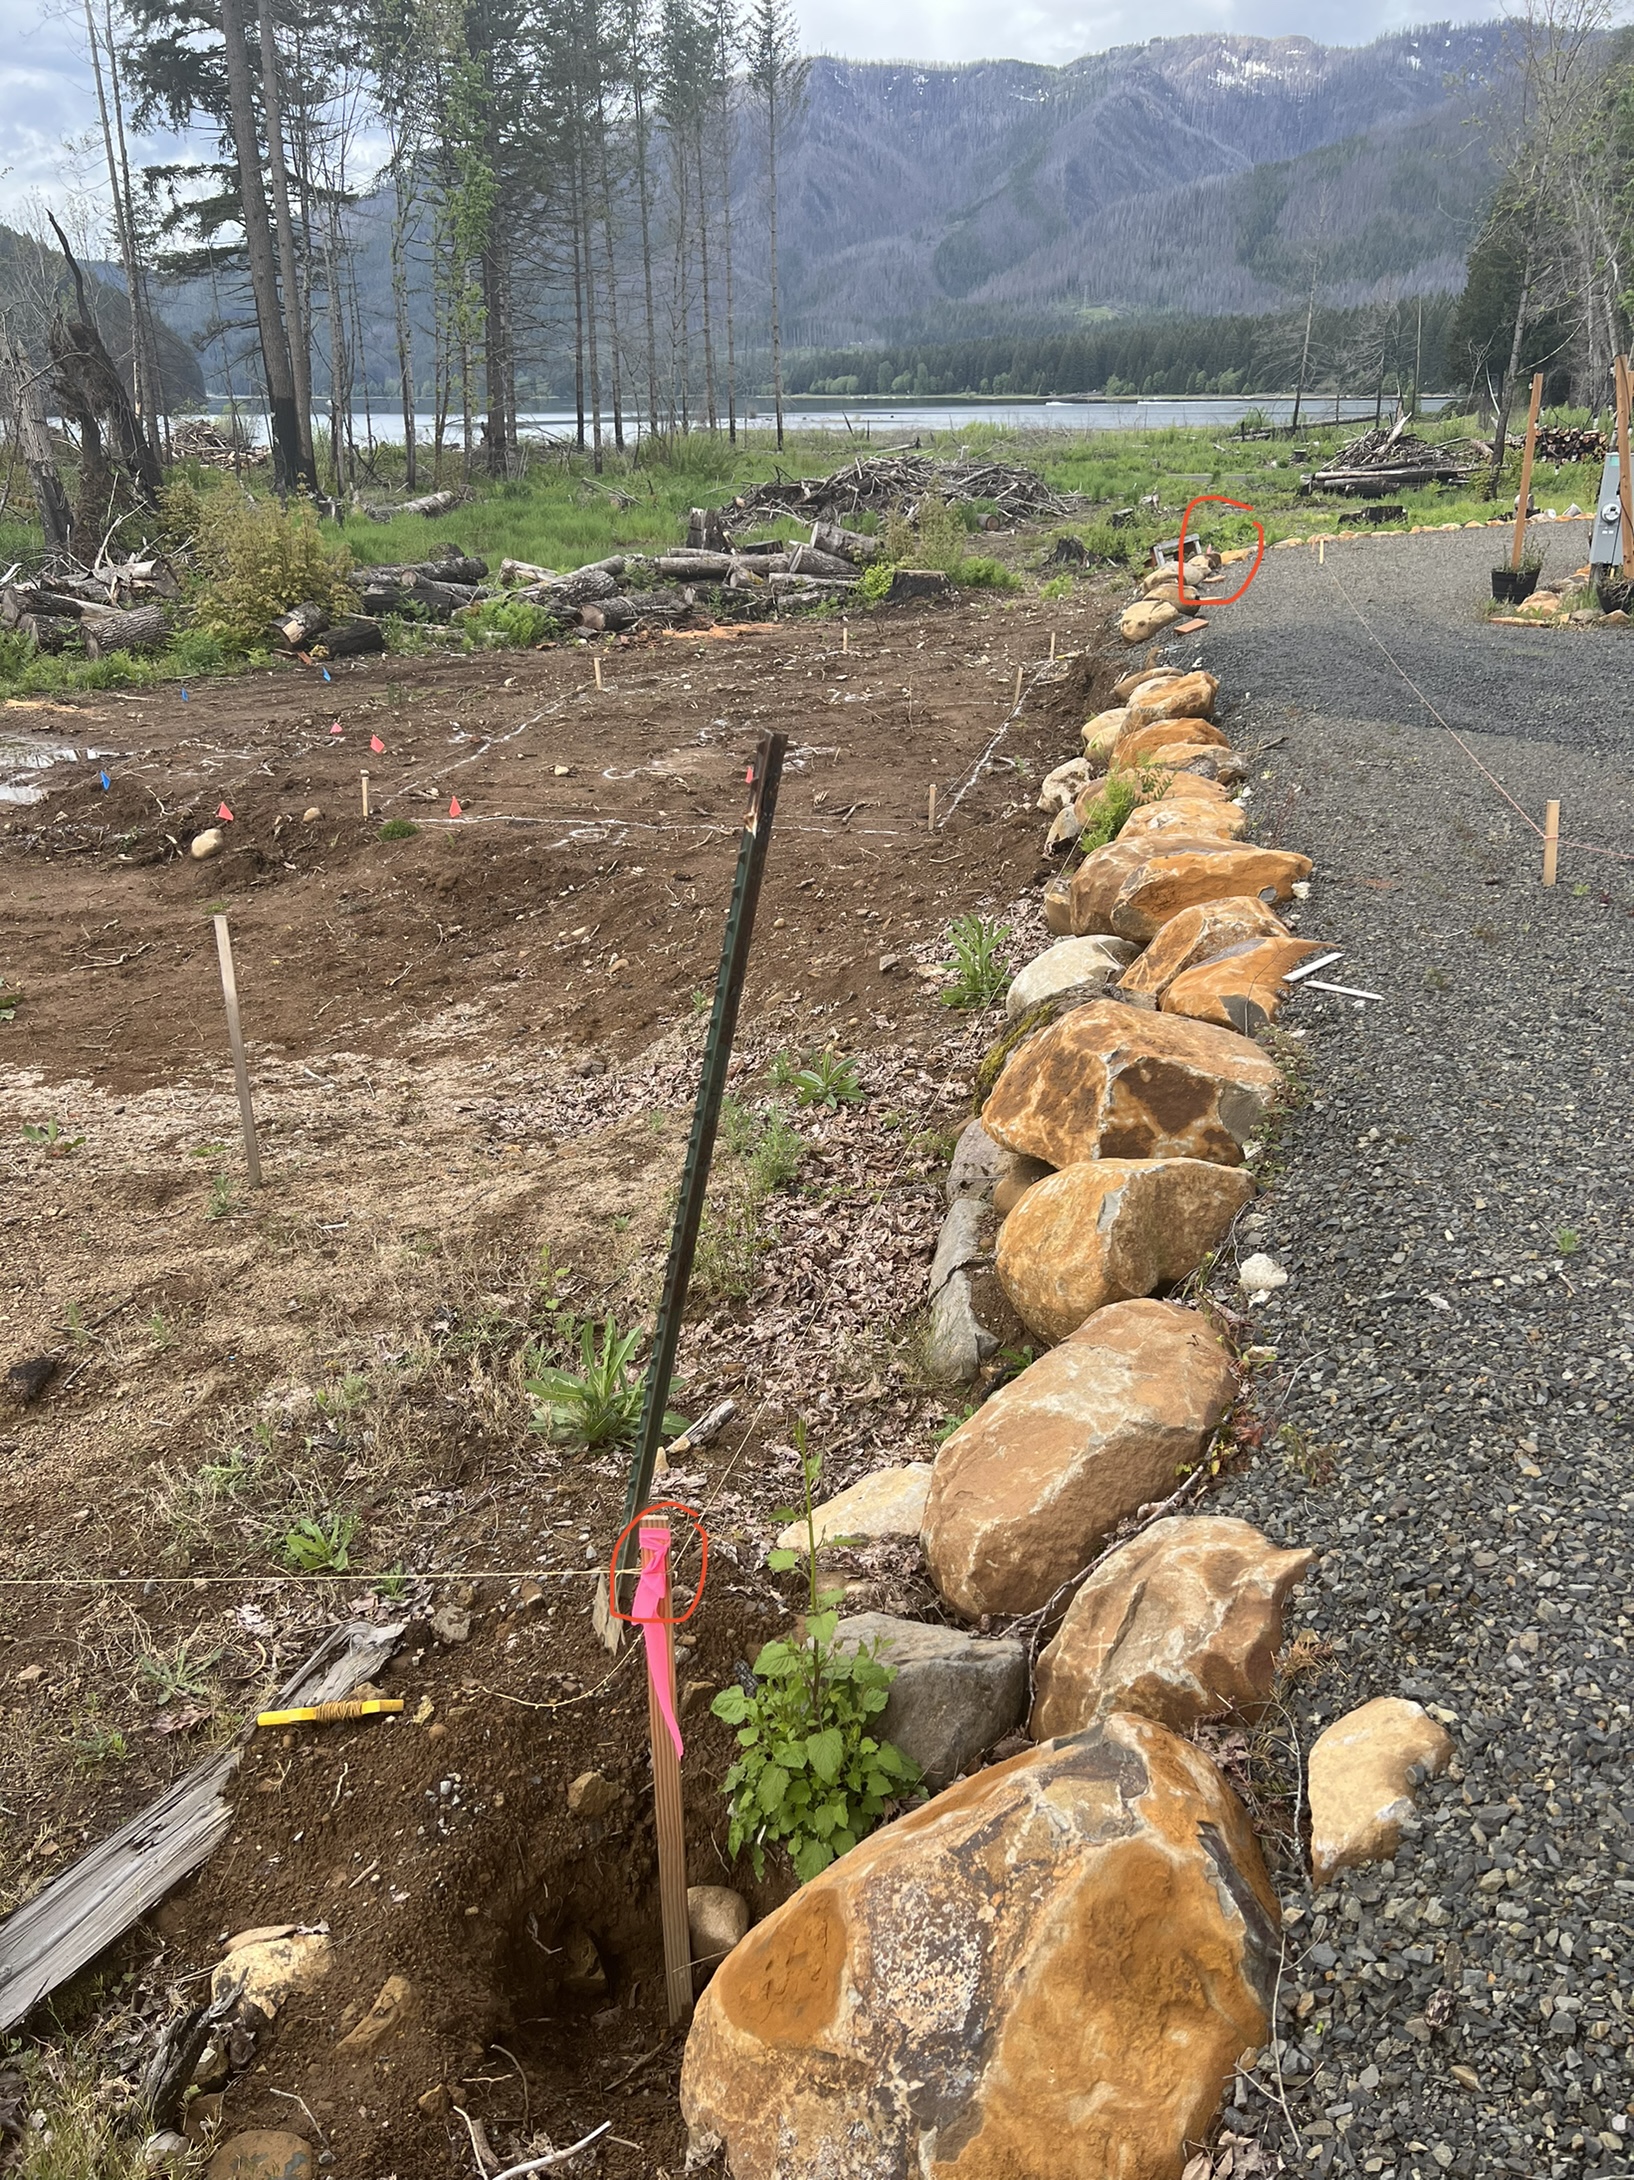
The property and the people who will live there.
For selected applications, we schedule a site visit. We meet you at the property, take photographs, and use site-measurement equipment to capture the site, including elevation changes.
We bring site information into our design program, talk through quality-of-life, ADA, aging-in-place, and special-needs features, and discuss site issues such as grading or retaining walls.
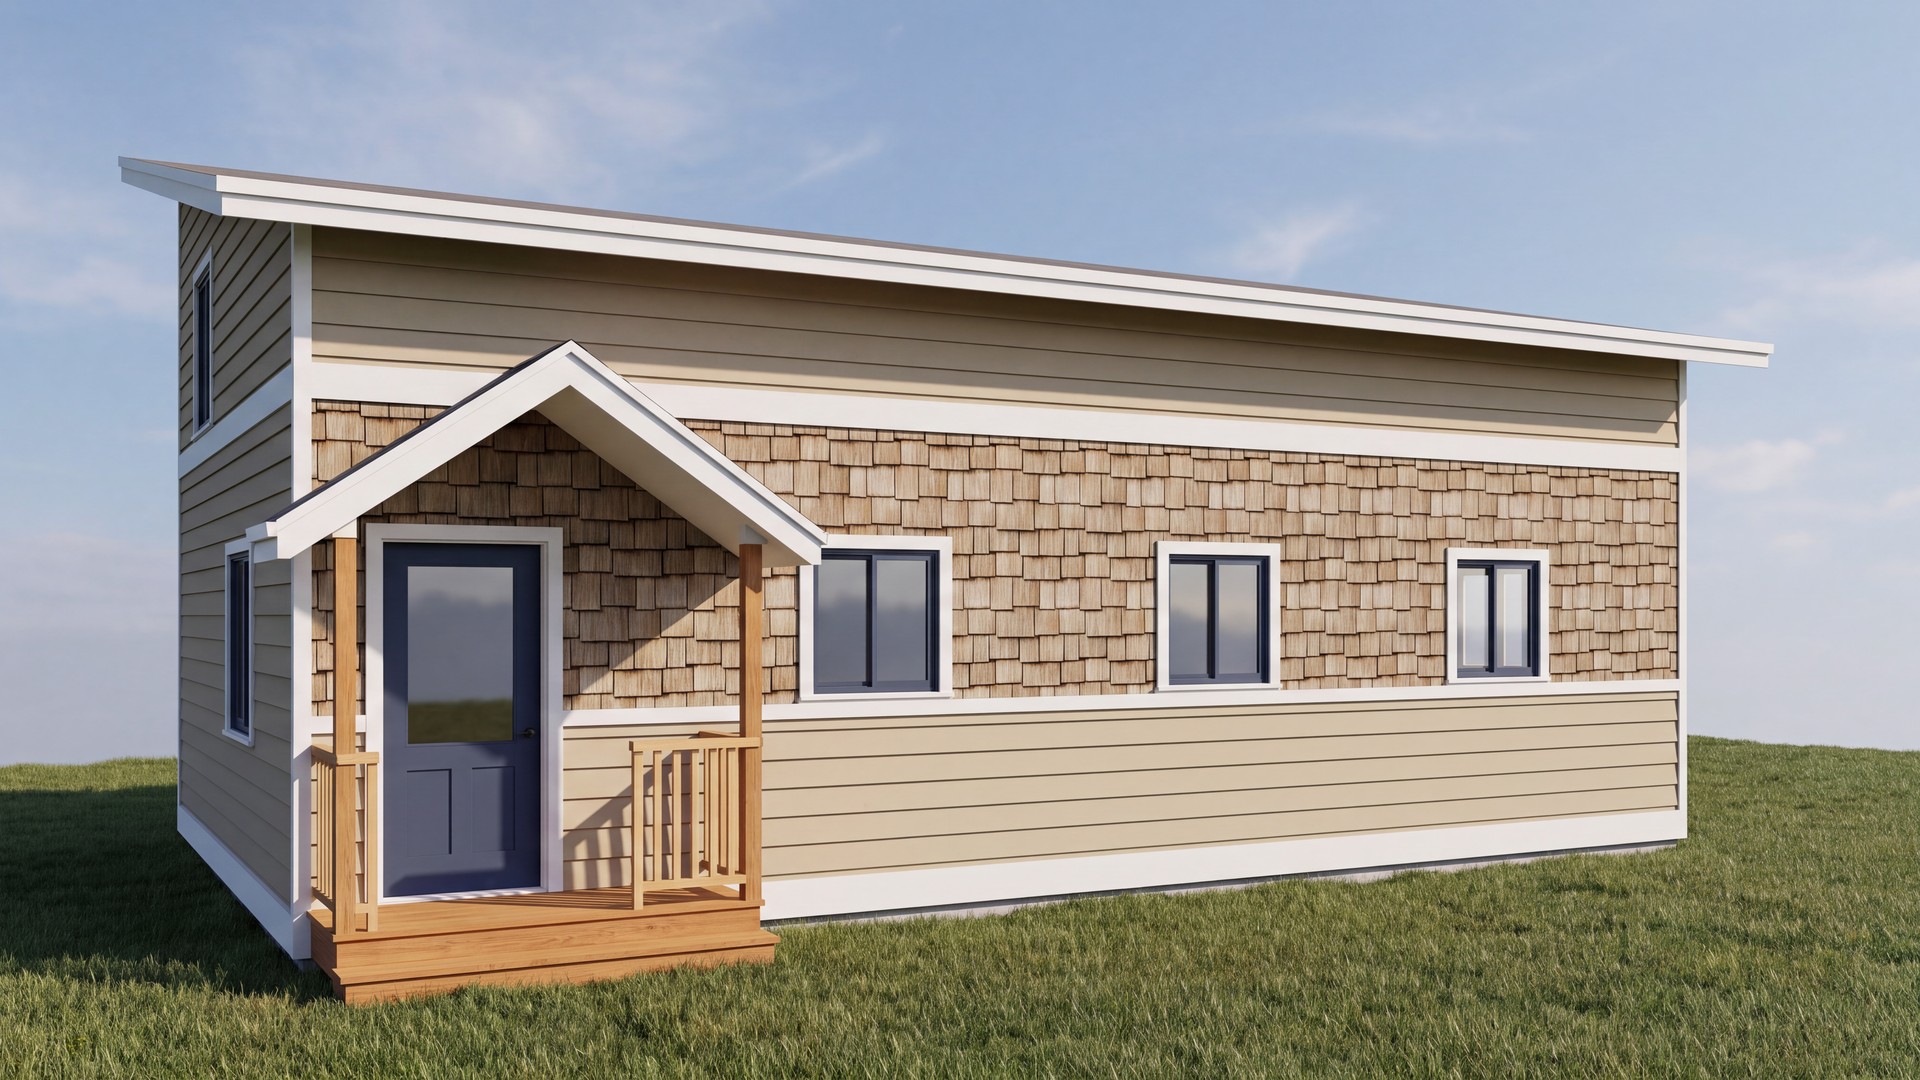
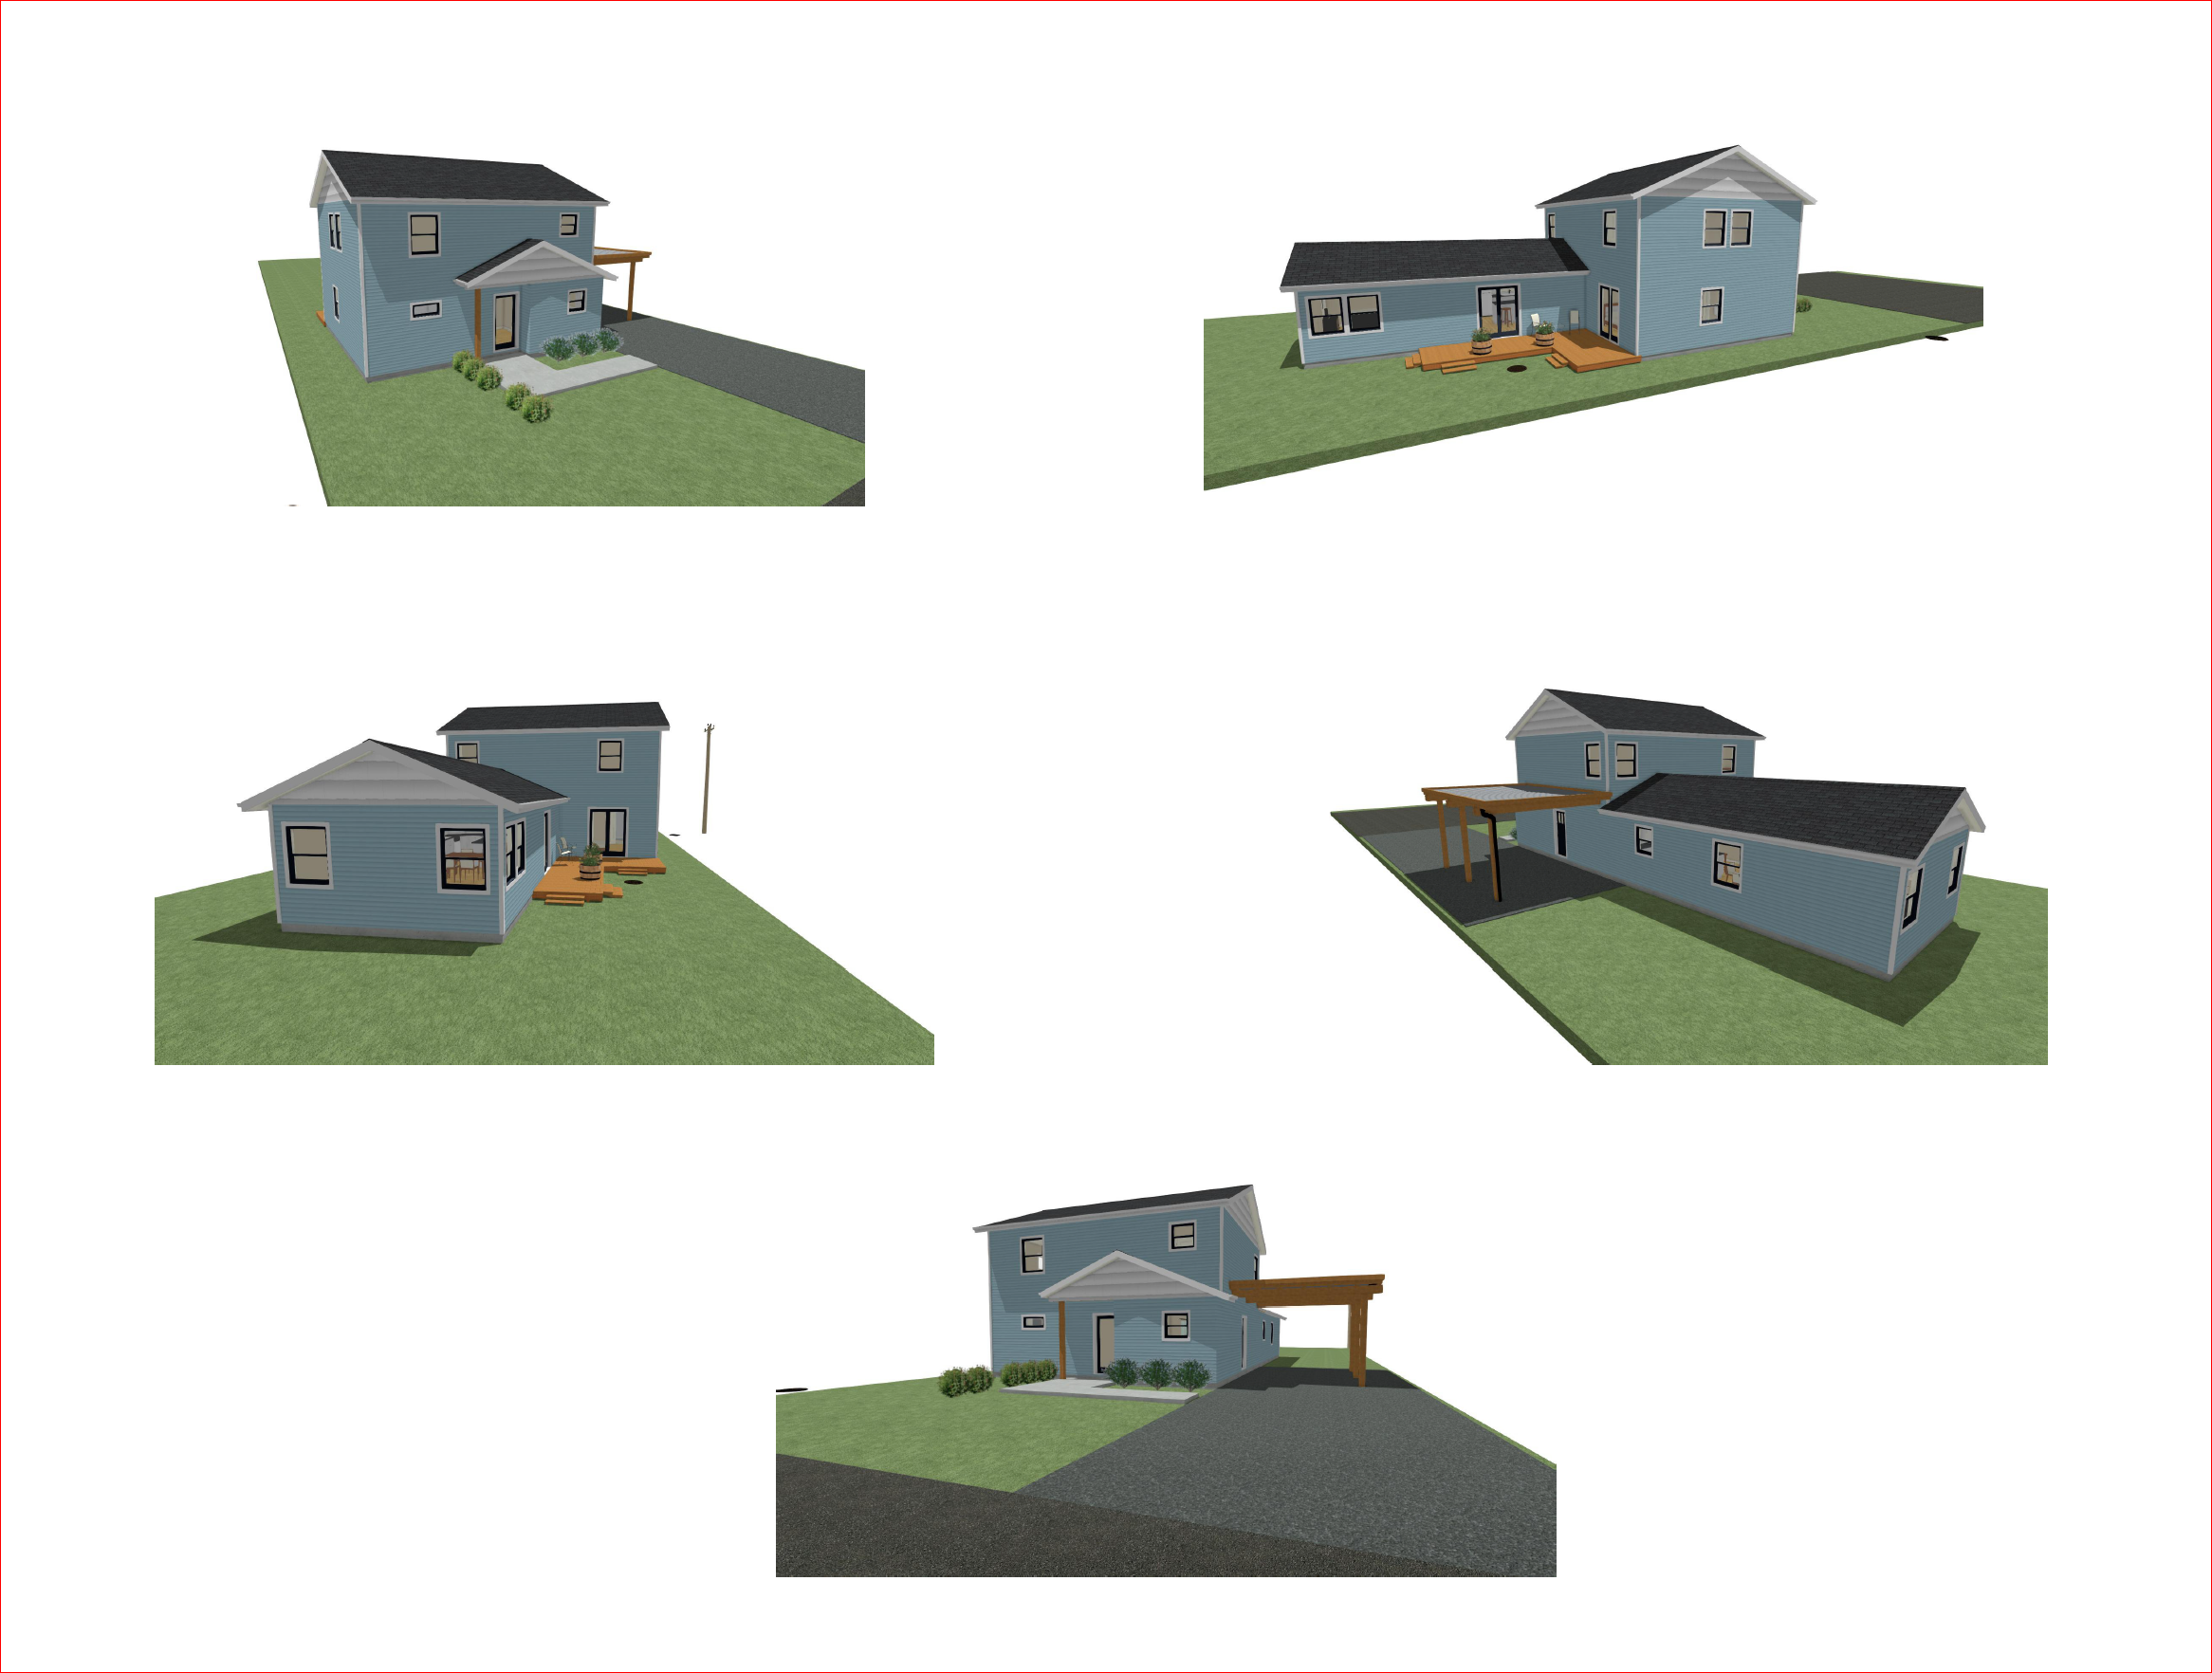
Ideas you can see, discuss, and refine.
We turn the site information, rooms, priorities, and resilience goals into initial concepts. For wildfire recovery, the exterior envelope is designed around fire-resistant strategies such as appropriate roofing, non-combustible siding, and protected vents.
We meet with you to learn what works, what does not, and what needs to change. Your response guides the next round of design.
We drill down into the design details and identify what must be included. Items that are not essential can remain documented for value engineering if the construction budget requires choices later.
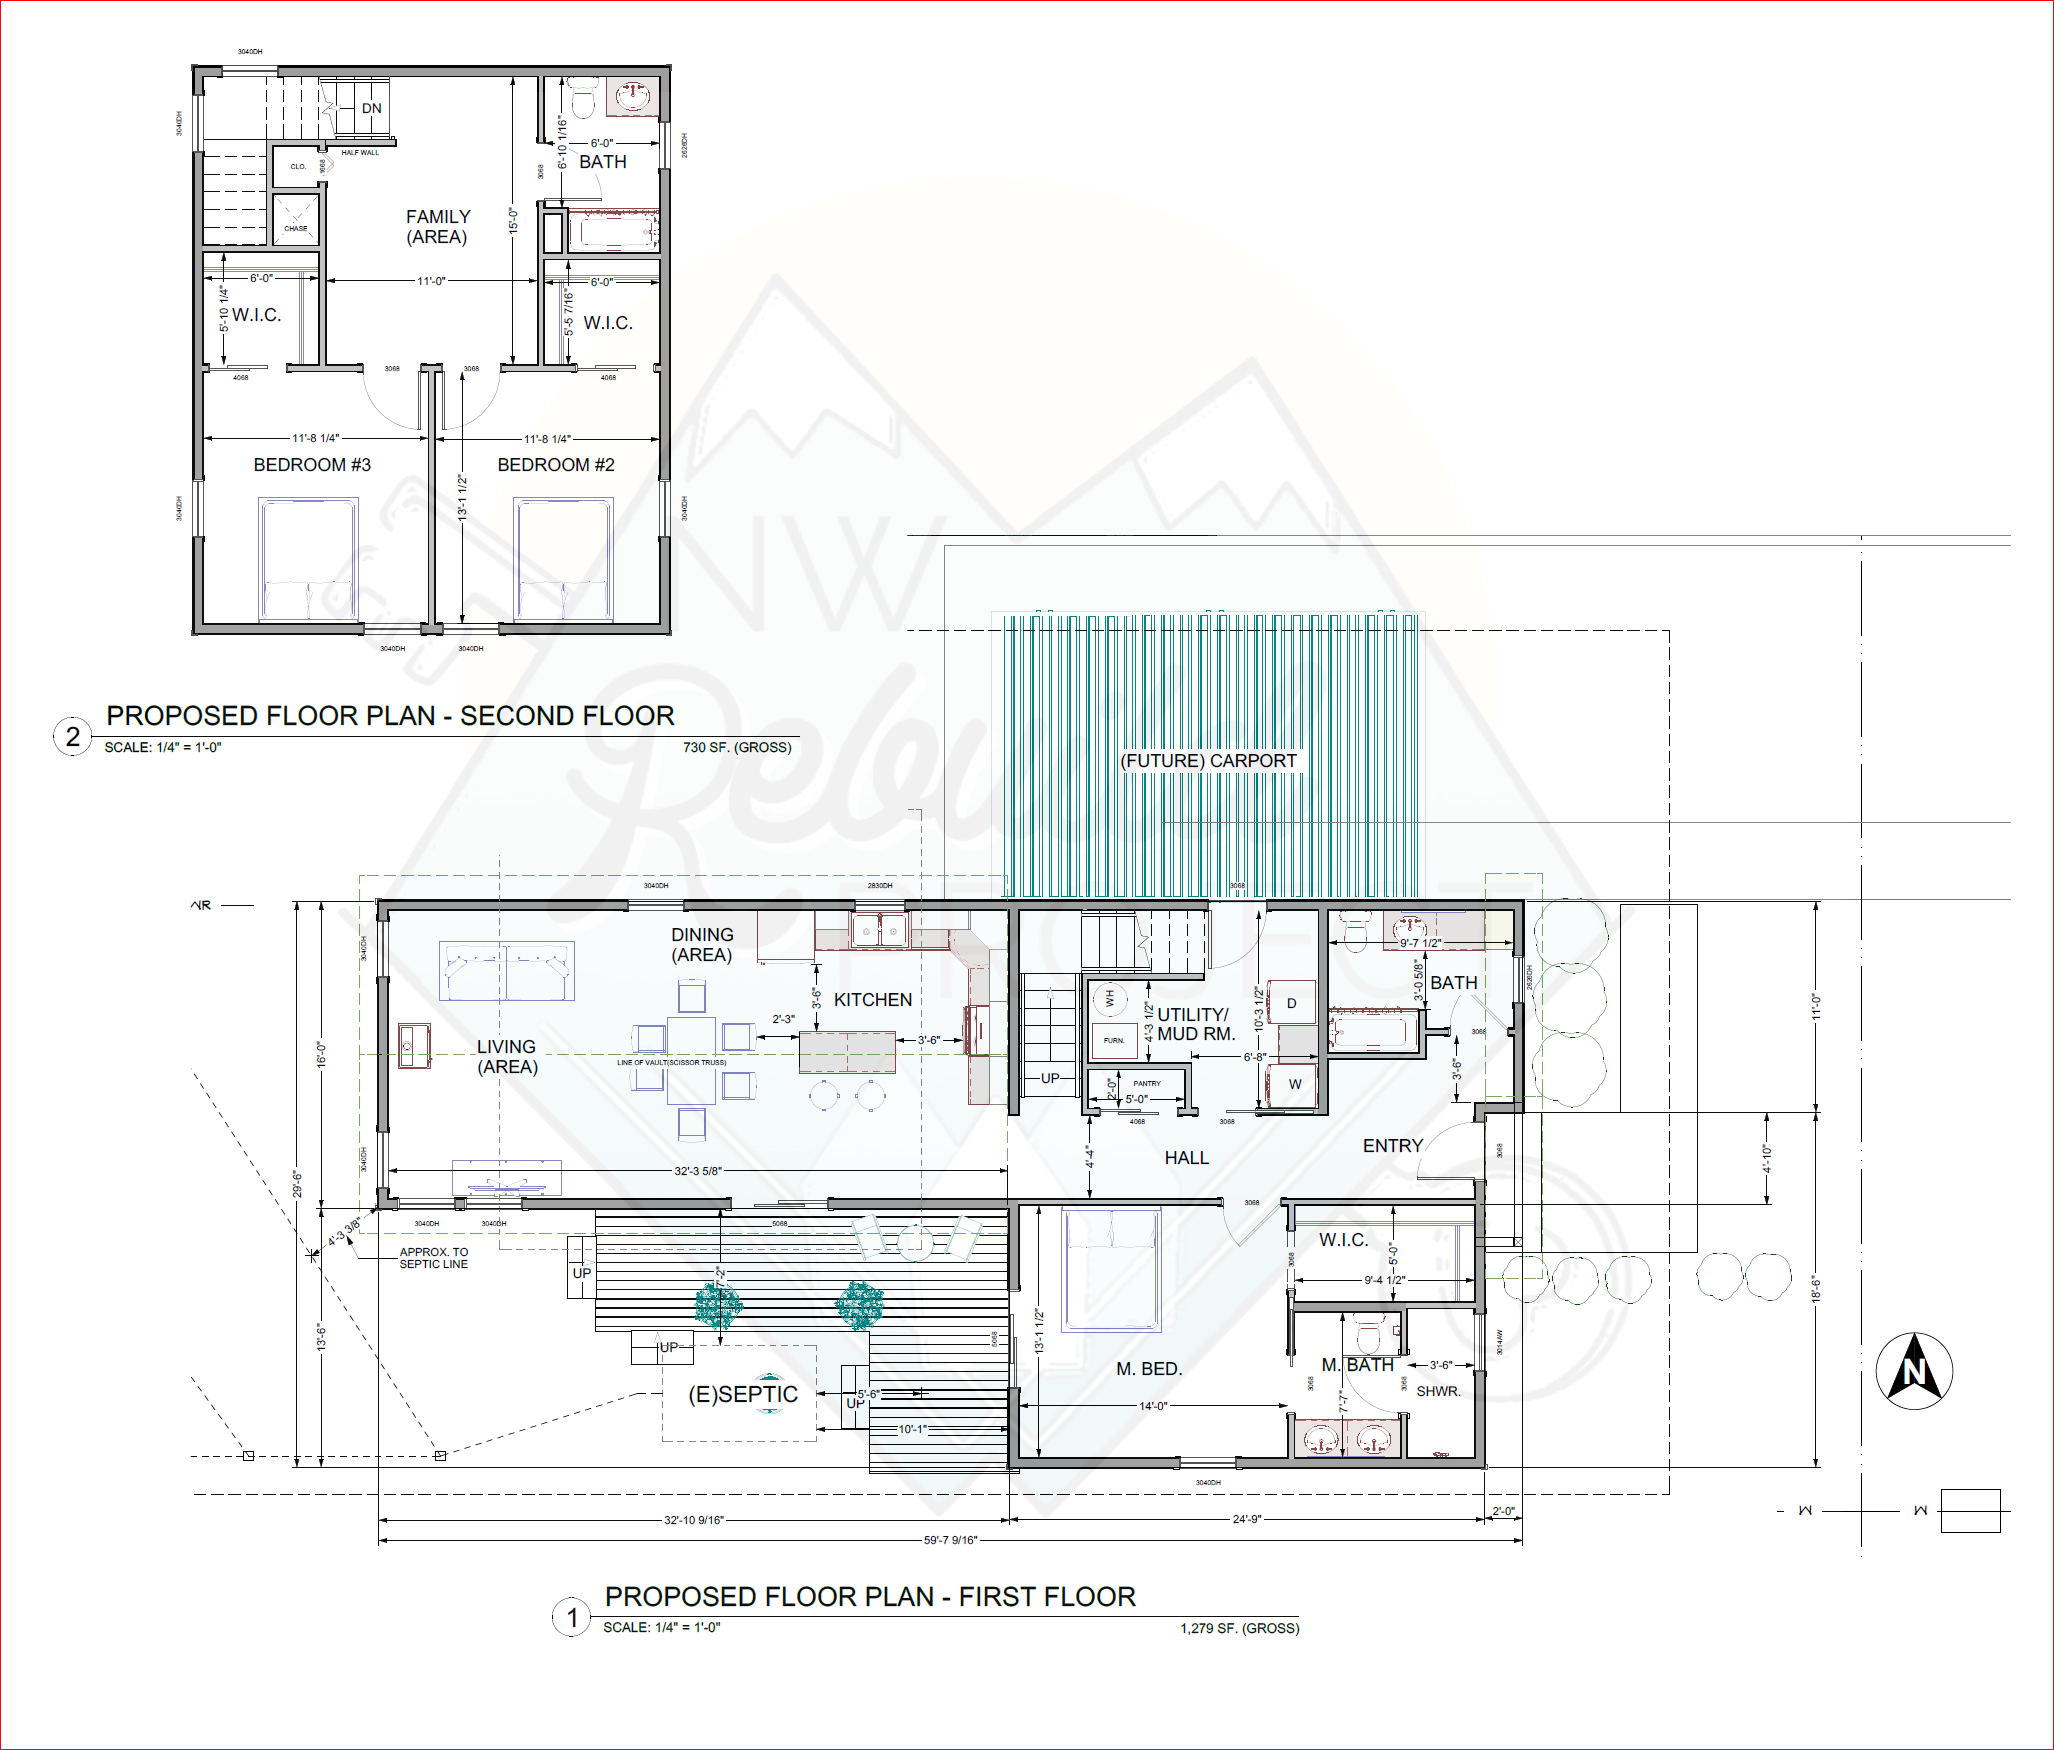
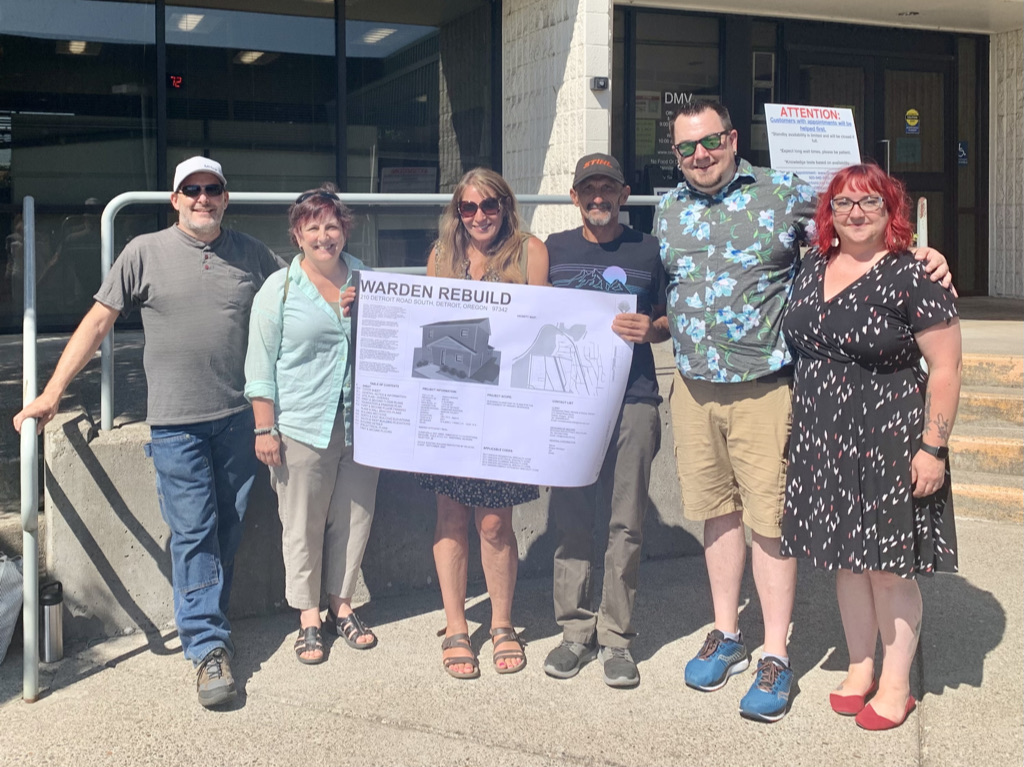
Drawings, permits, and ongoing support.
After a final client check, we create the documents that communicate how the home should be constructed. We design for efficiency and incorporate features that can reduce ongoing utility and living costs.
You submit the documents with us for a building permit. When needed, the nearly complete or finished set can also go to general contractors for bids. We can offer opinions, but we do not favor a specific contractor; choose someone you can communicate with and resolve problems alongside.
We respond to permit-review comments and resubmit revisions. Once a contractor takes over, we remain ready for questions, requests for information, field changes, and documentation needs while the contractor manages construction.
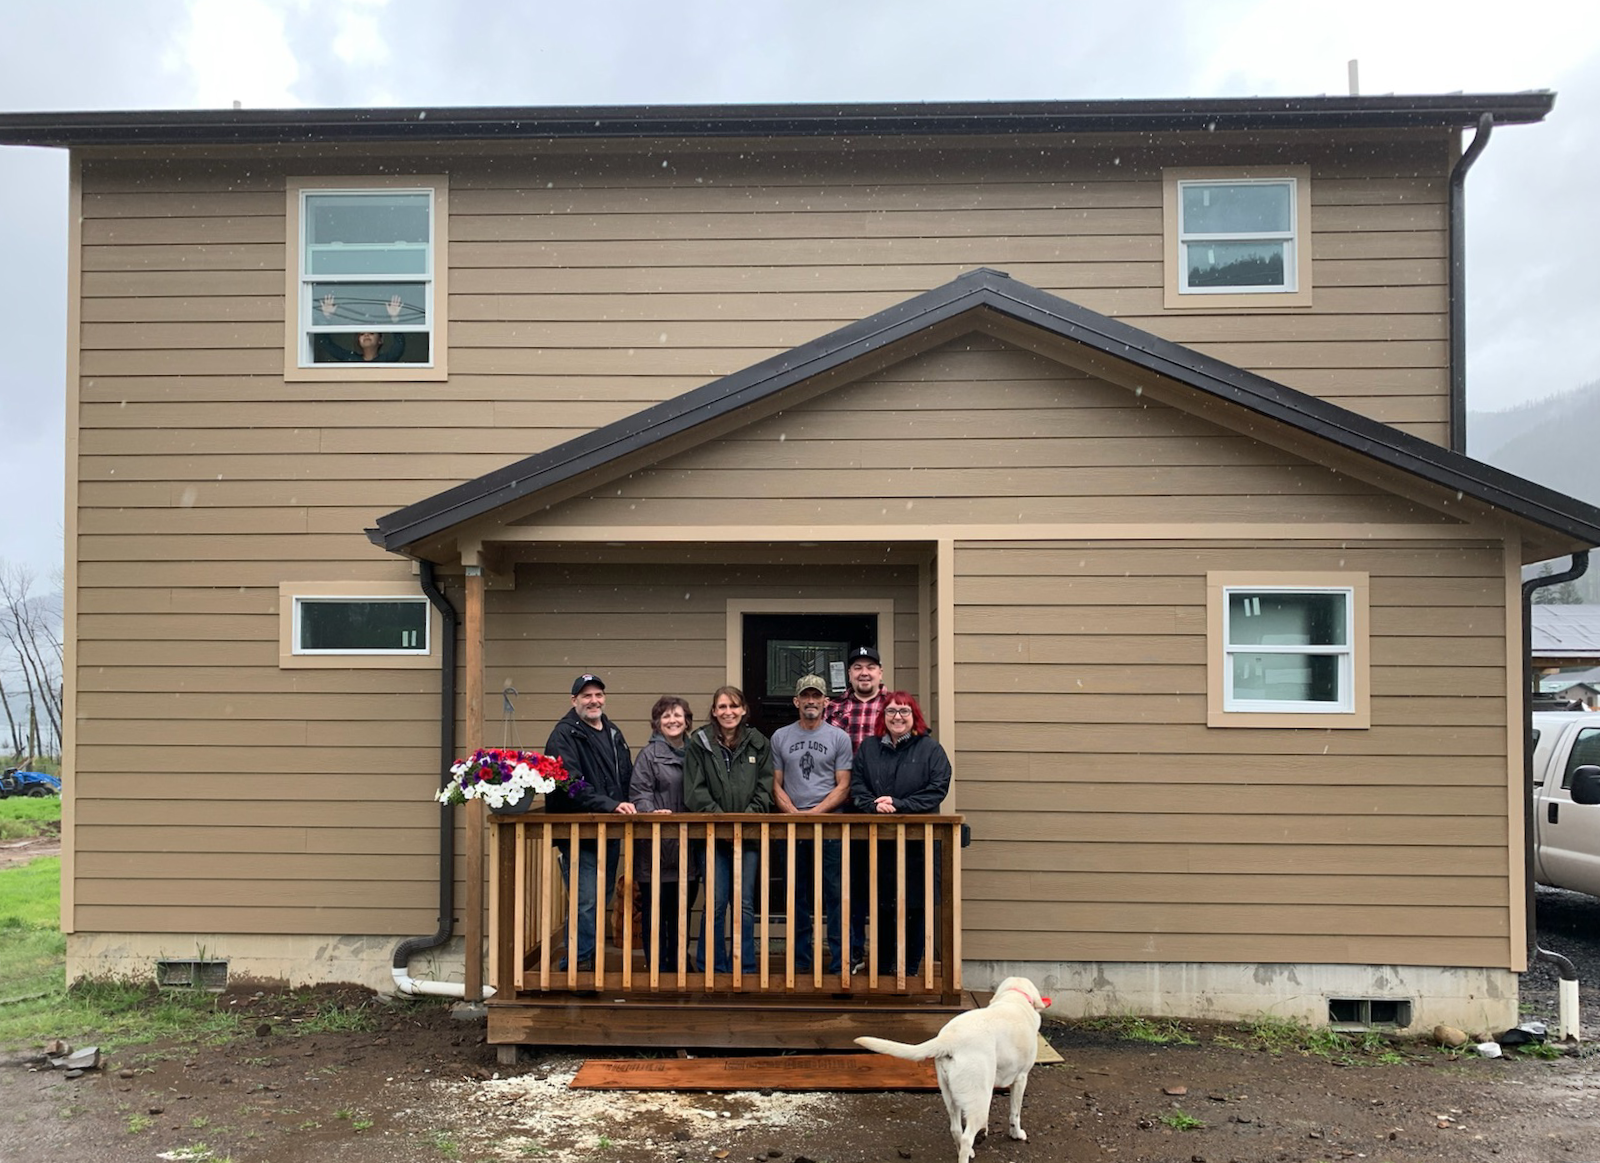
We may visit during construction, preserve photographs and construction documents, celebrate with you after move-in, and retain records so they can be provided later if a serious repair requires them. Clients may become part of the NWRP alumni community and stay in touch as much as they wish.
We bring professional knowledge, documentation, and advice. You remain the project’s central decision-maker and point of contact for contractors and vendors. We do not run every part of the project for you, but we remain available to share what we know.
Start with a conversation about where you are and what you need.