Project gallery · name withheld
The A.Family Home
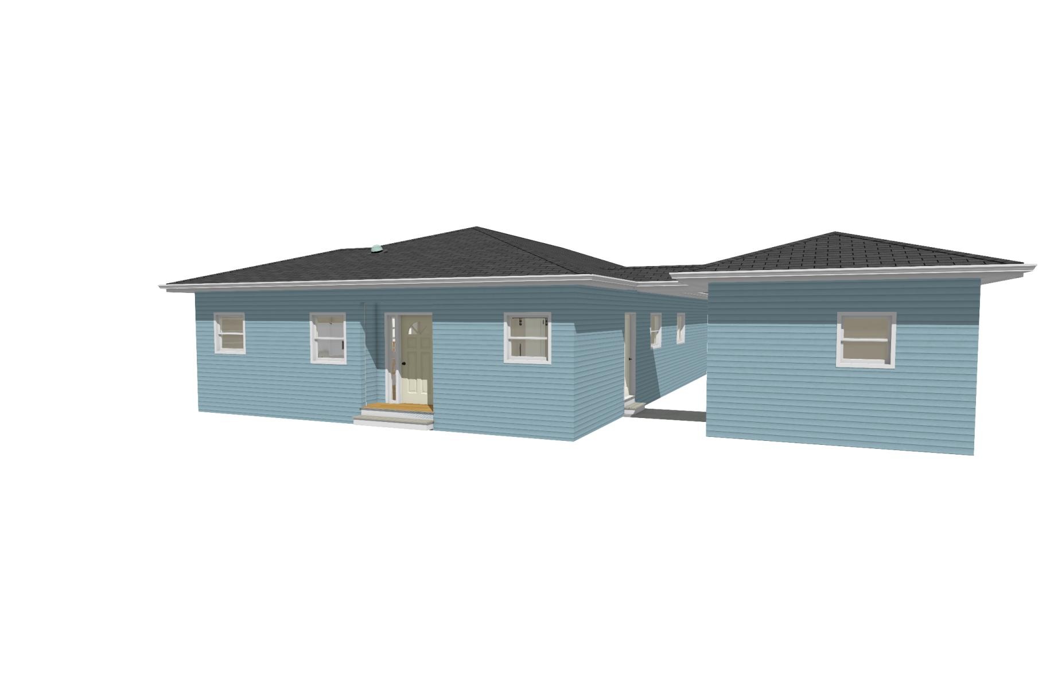
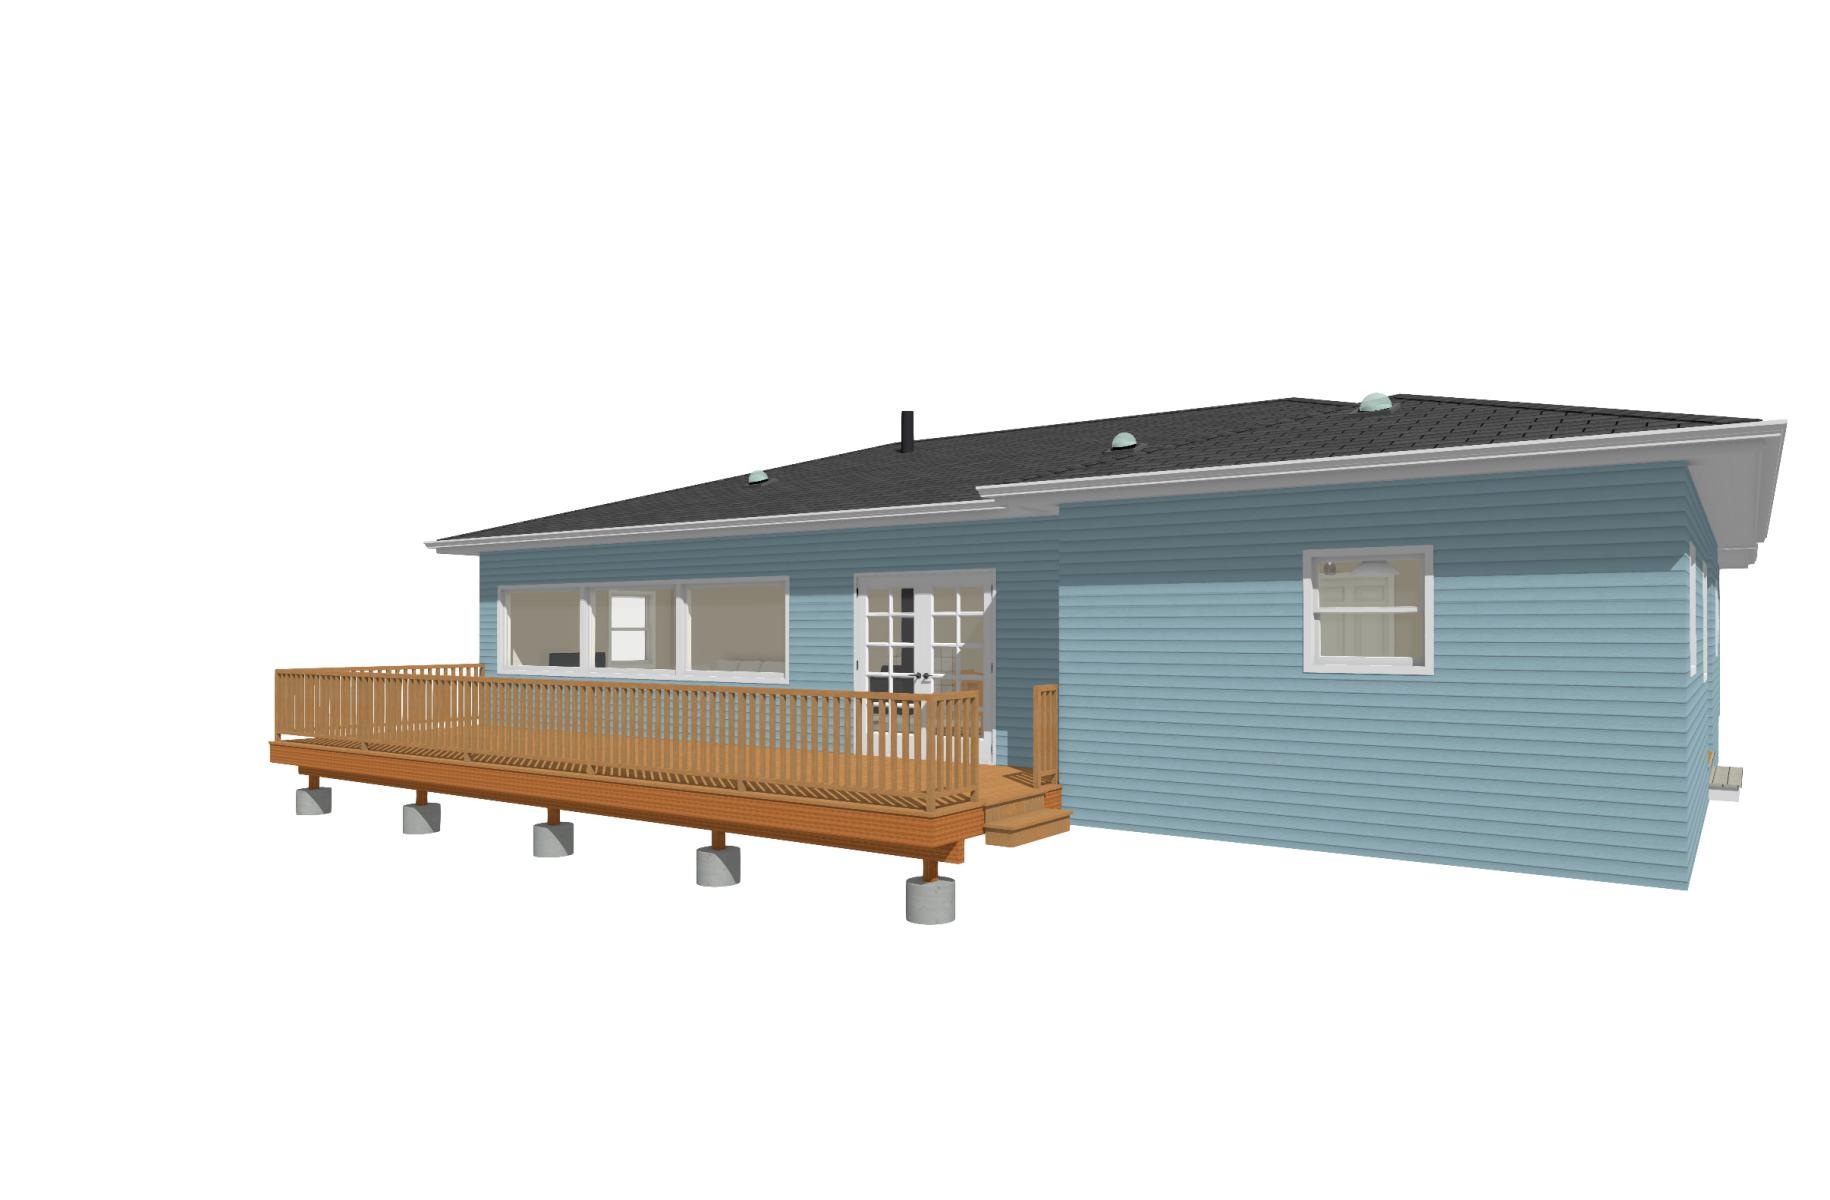
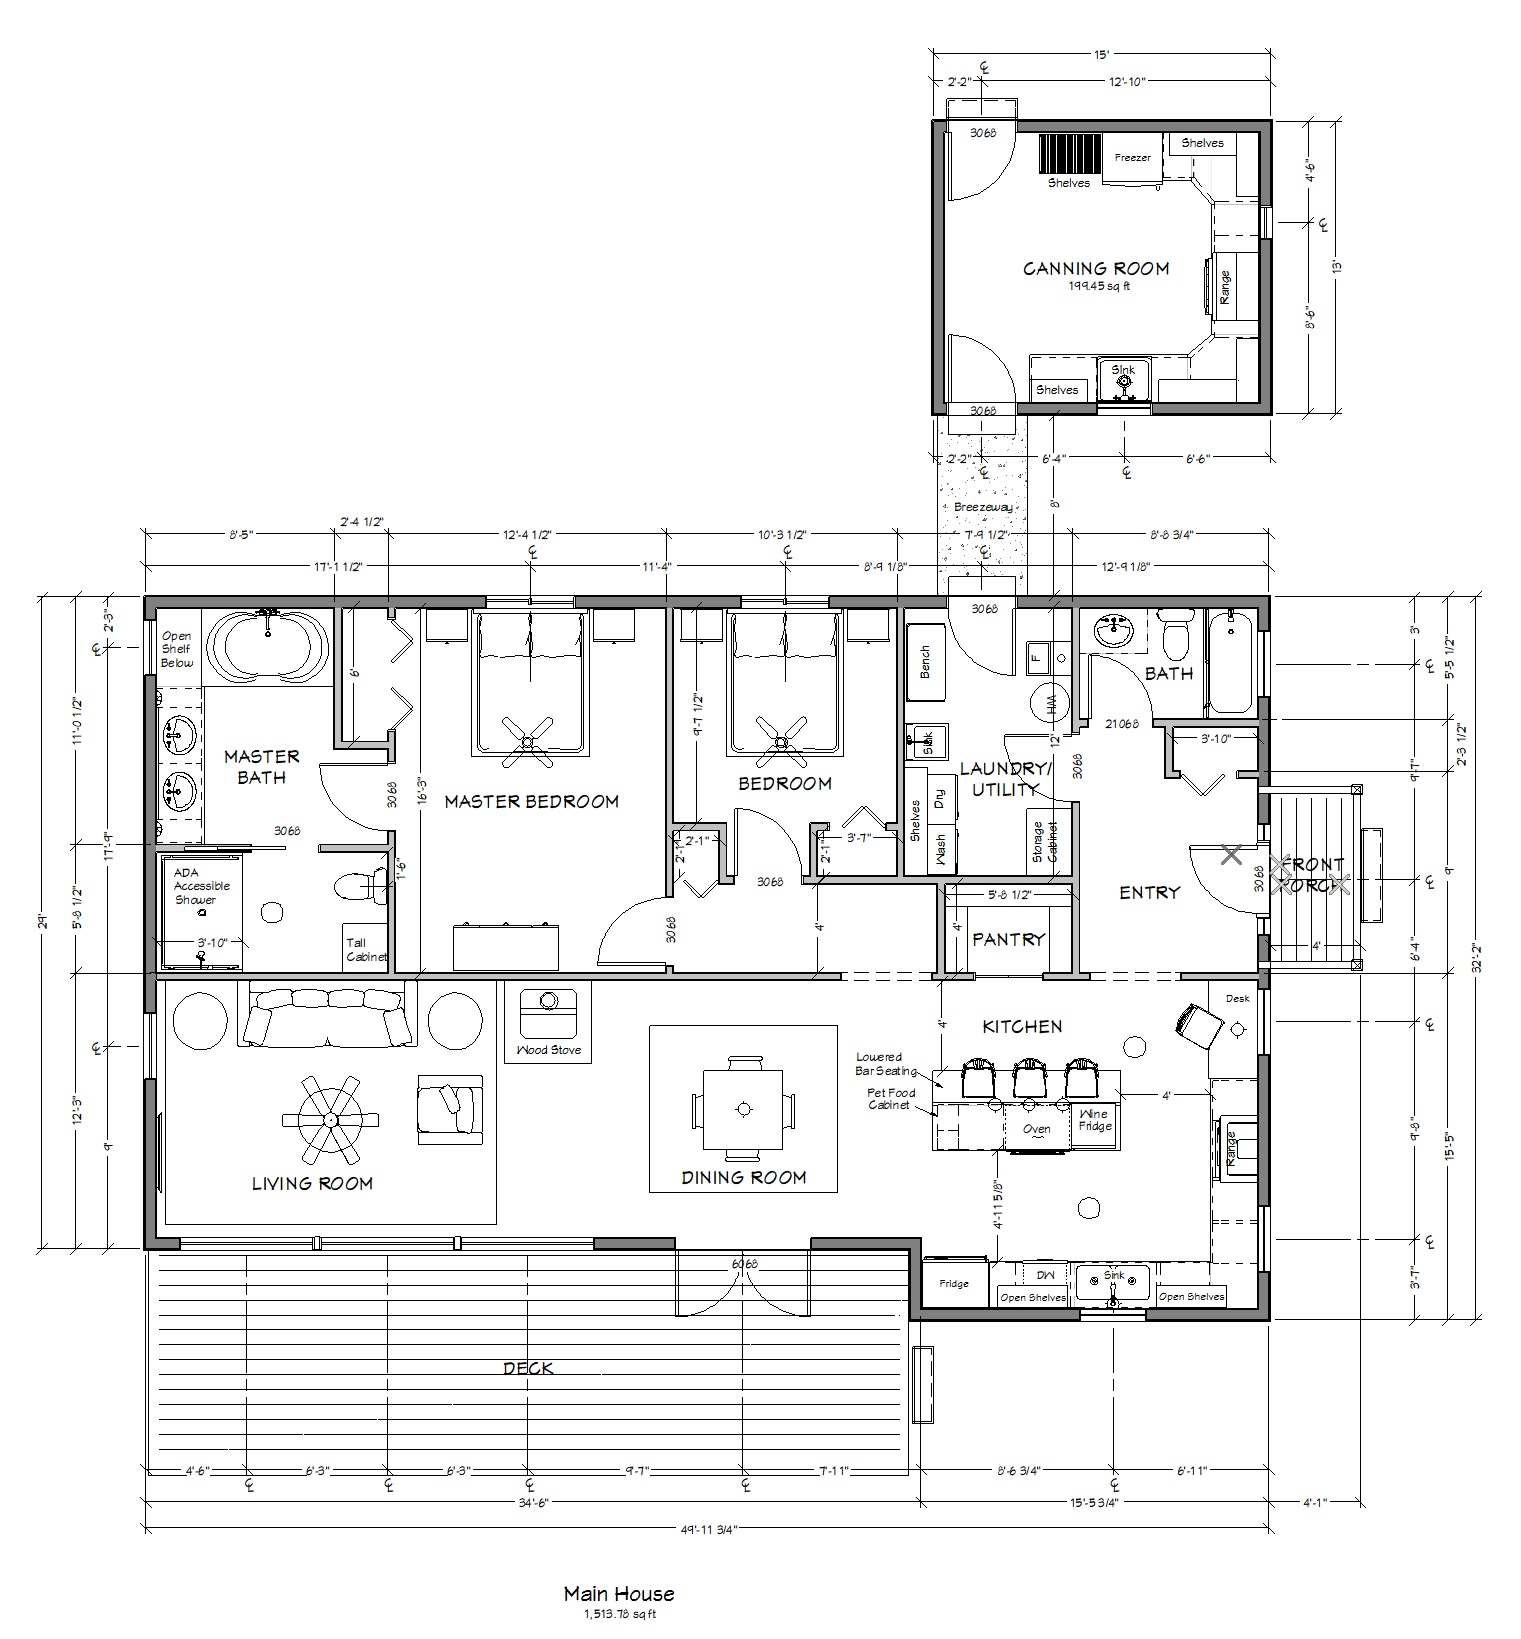
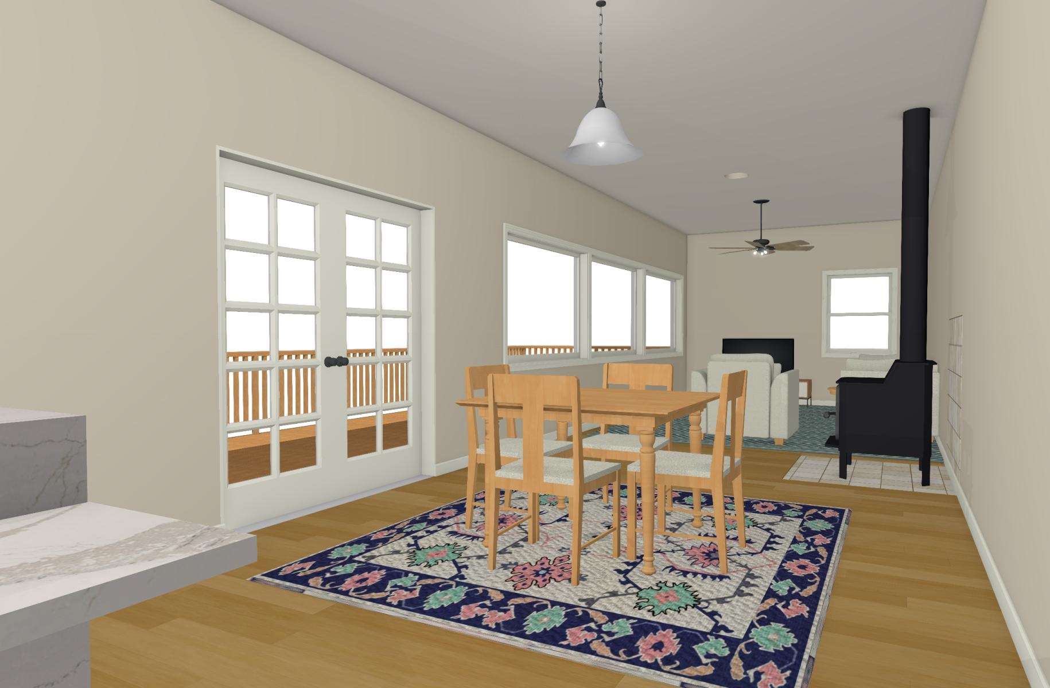
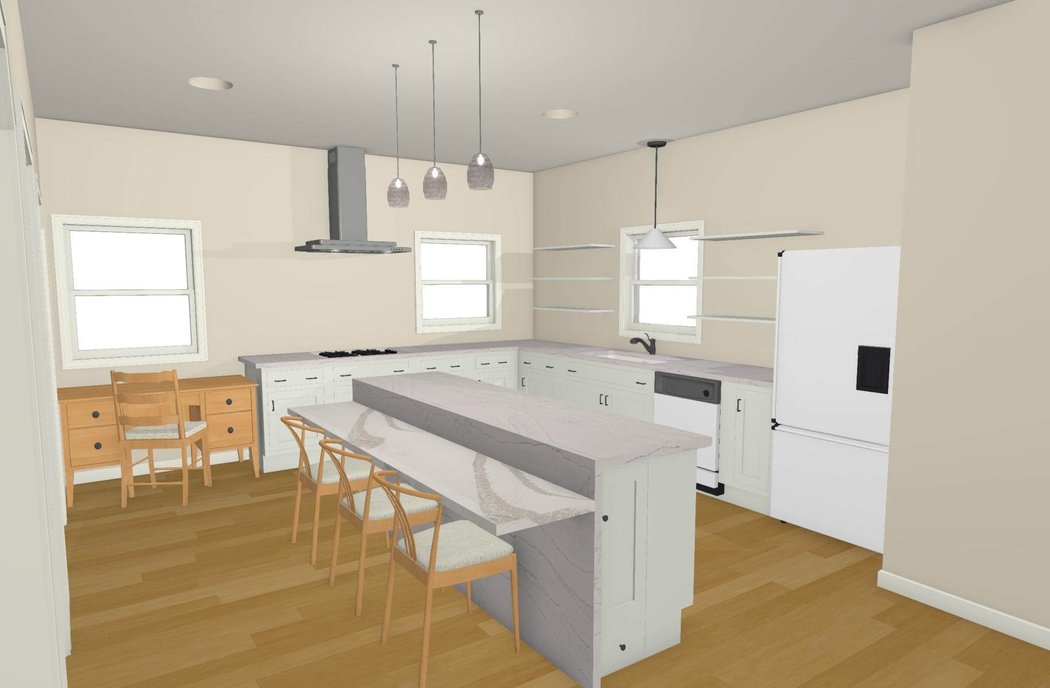
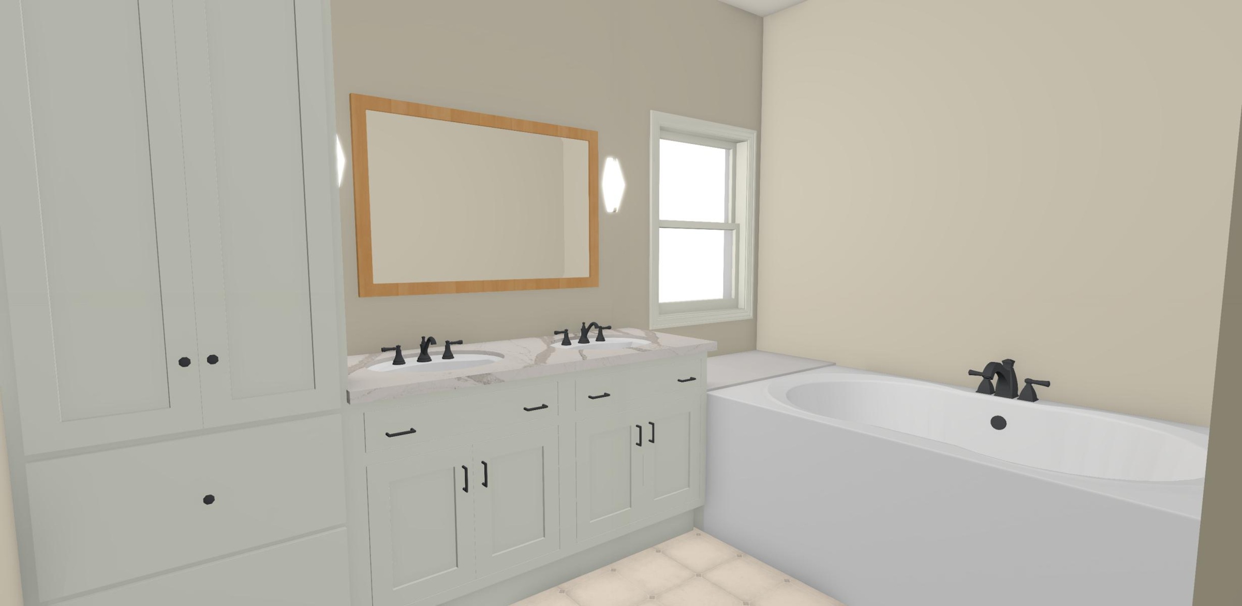
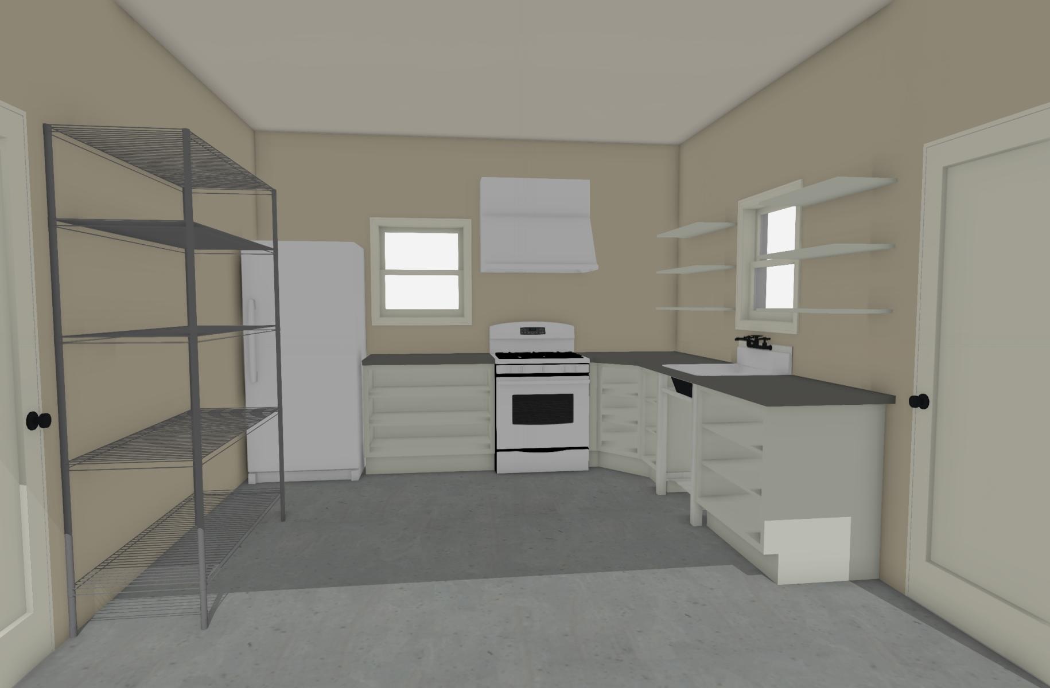
Exterior renderings, living-space studies, and a floor plan make the design ideas visible.
Squatch says
Initial-only project label; original client names, addresses and source filenames excluded.
Explore the project →
Design with carePeople come first
Practical guidanceFrom ideas to documents
Since 2020Serving the Pacific Northwest
Drawings & documentation
A closer look at the project
The family name is withheld. Identifying details have been removed from the published drawing images. These materials are presented as project studies, not as confirmation of construction status.
Every project starts with a conversation.
Explore more of our work, or talk with us about the design and documentation you need.