The BoyesFamily Home
A two-story fire-hardened home designed in Chief Architect and built from the ground up after the 2020 Labor Day wildfires. See how a 3D model becomes a real home.
You don’t need to have everything figured out. A conversation is a good place to start.
Explore the project →
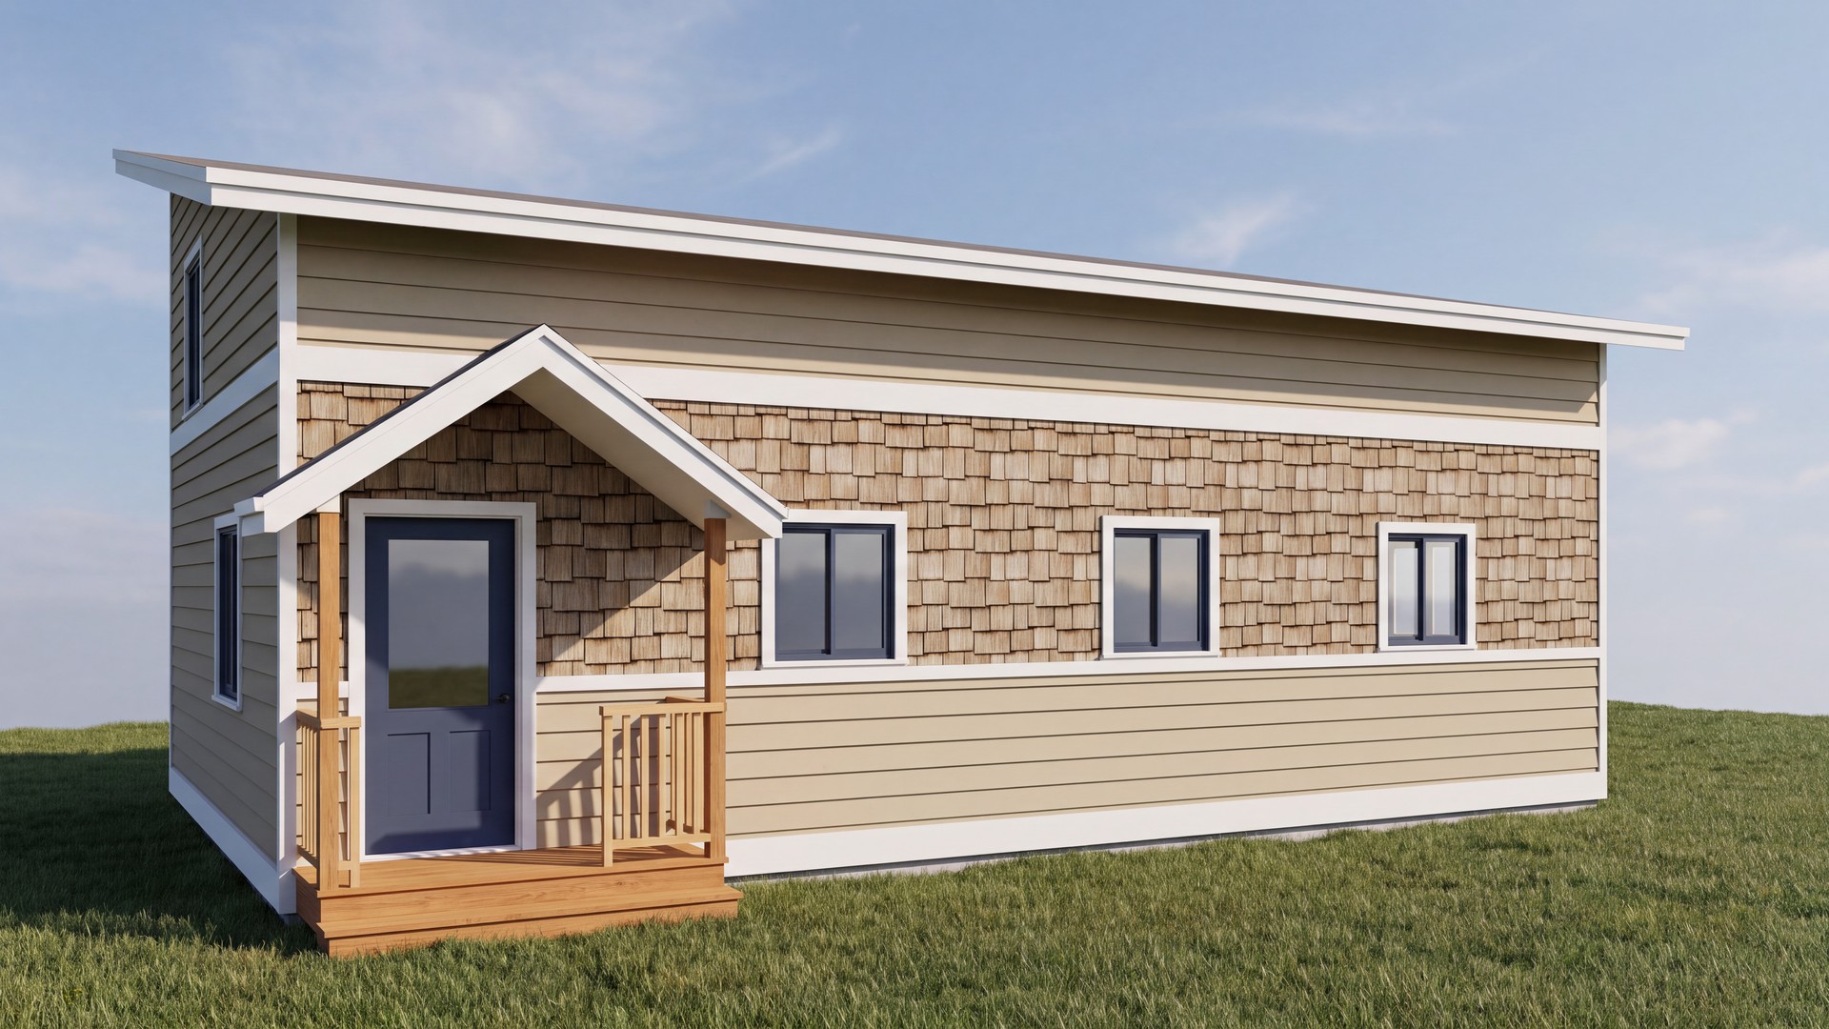
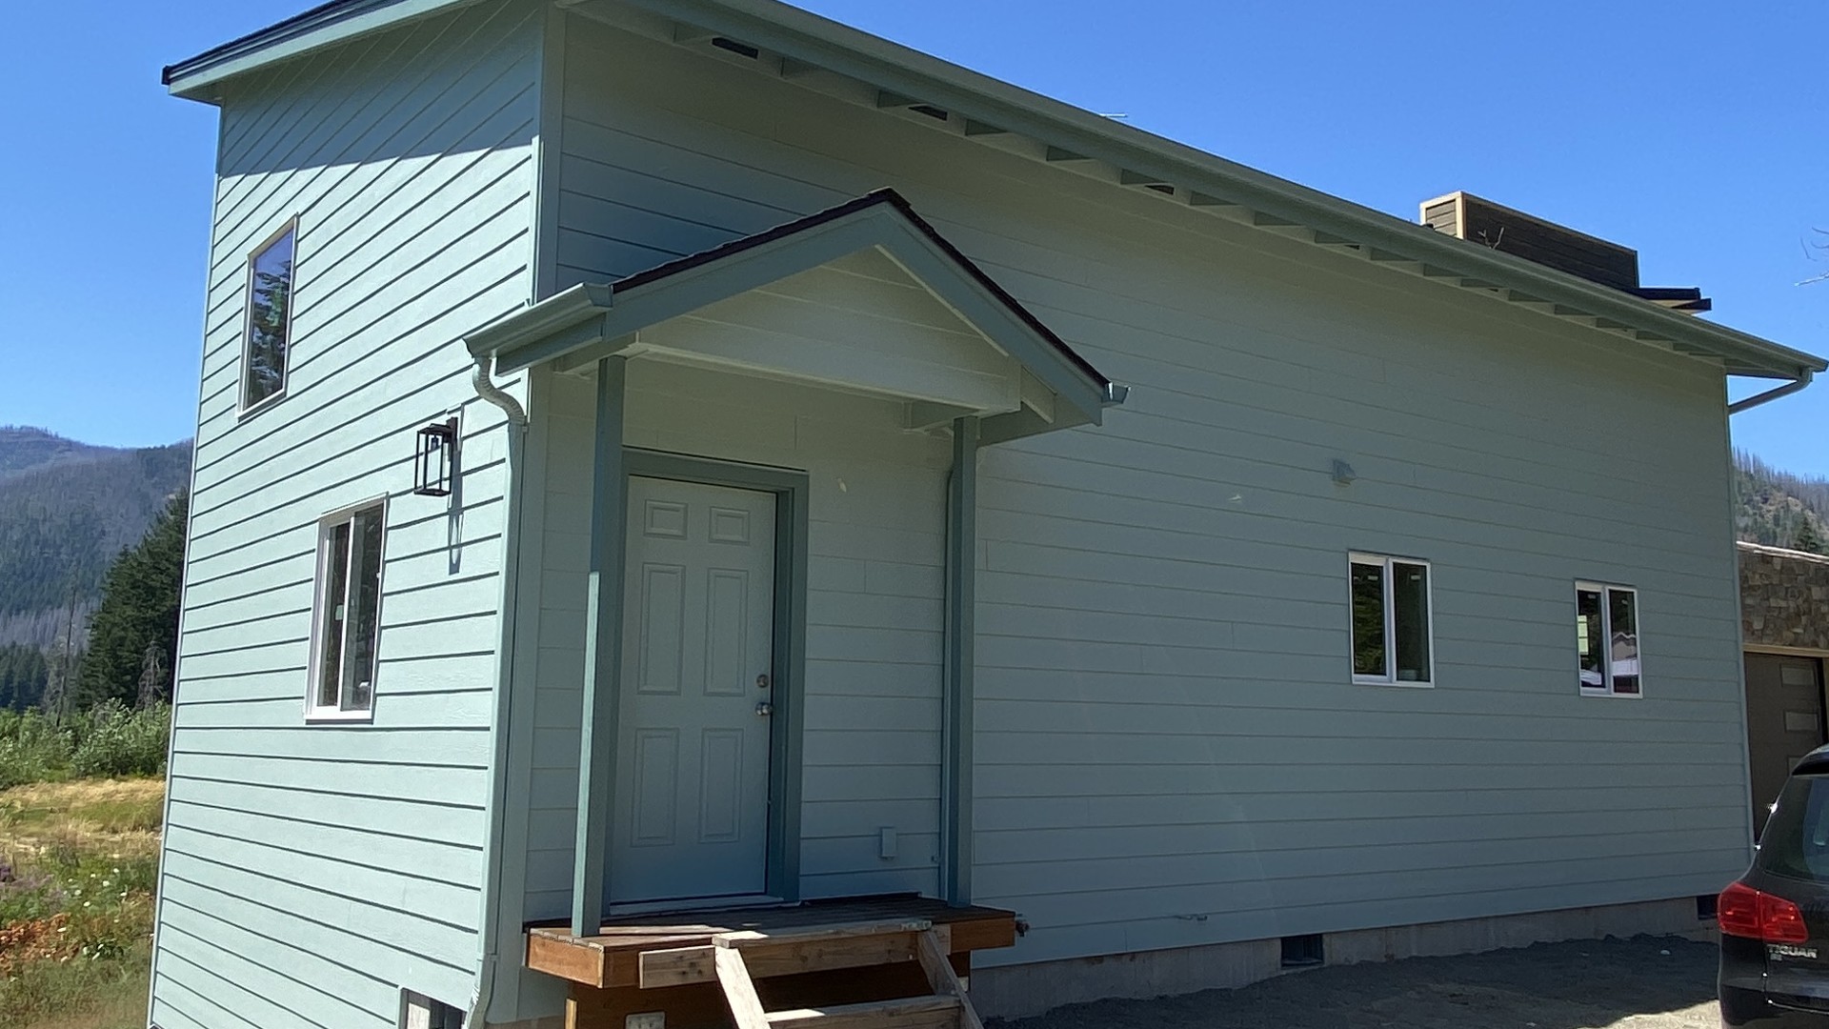
Designed in Chief Architect
The Boyes family lost their home in Detroit, Oregon in the 2020 Labor Day wildfires. NW Rebuild Project designed their new home in Chief Architect — and you can see exactly how it translated from a 3D rendering to the finished building.
Drag the slider to compare the Chief Architect rendering (left) to the completed home (right).
Detroit, Oregon
Completed ✓
2020 Wildfire
Chief Architect
$0 (Pro Bono)
Open Sightlines · Aging in Place
A Timeline of the Rebuild
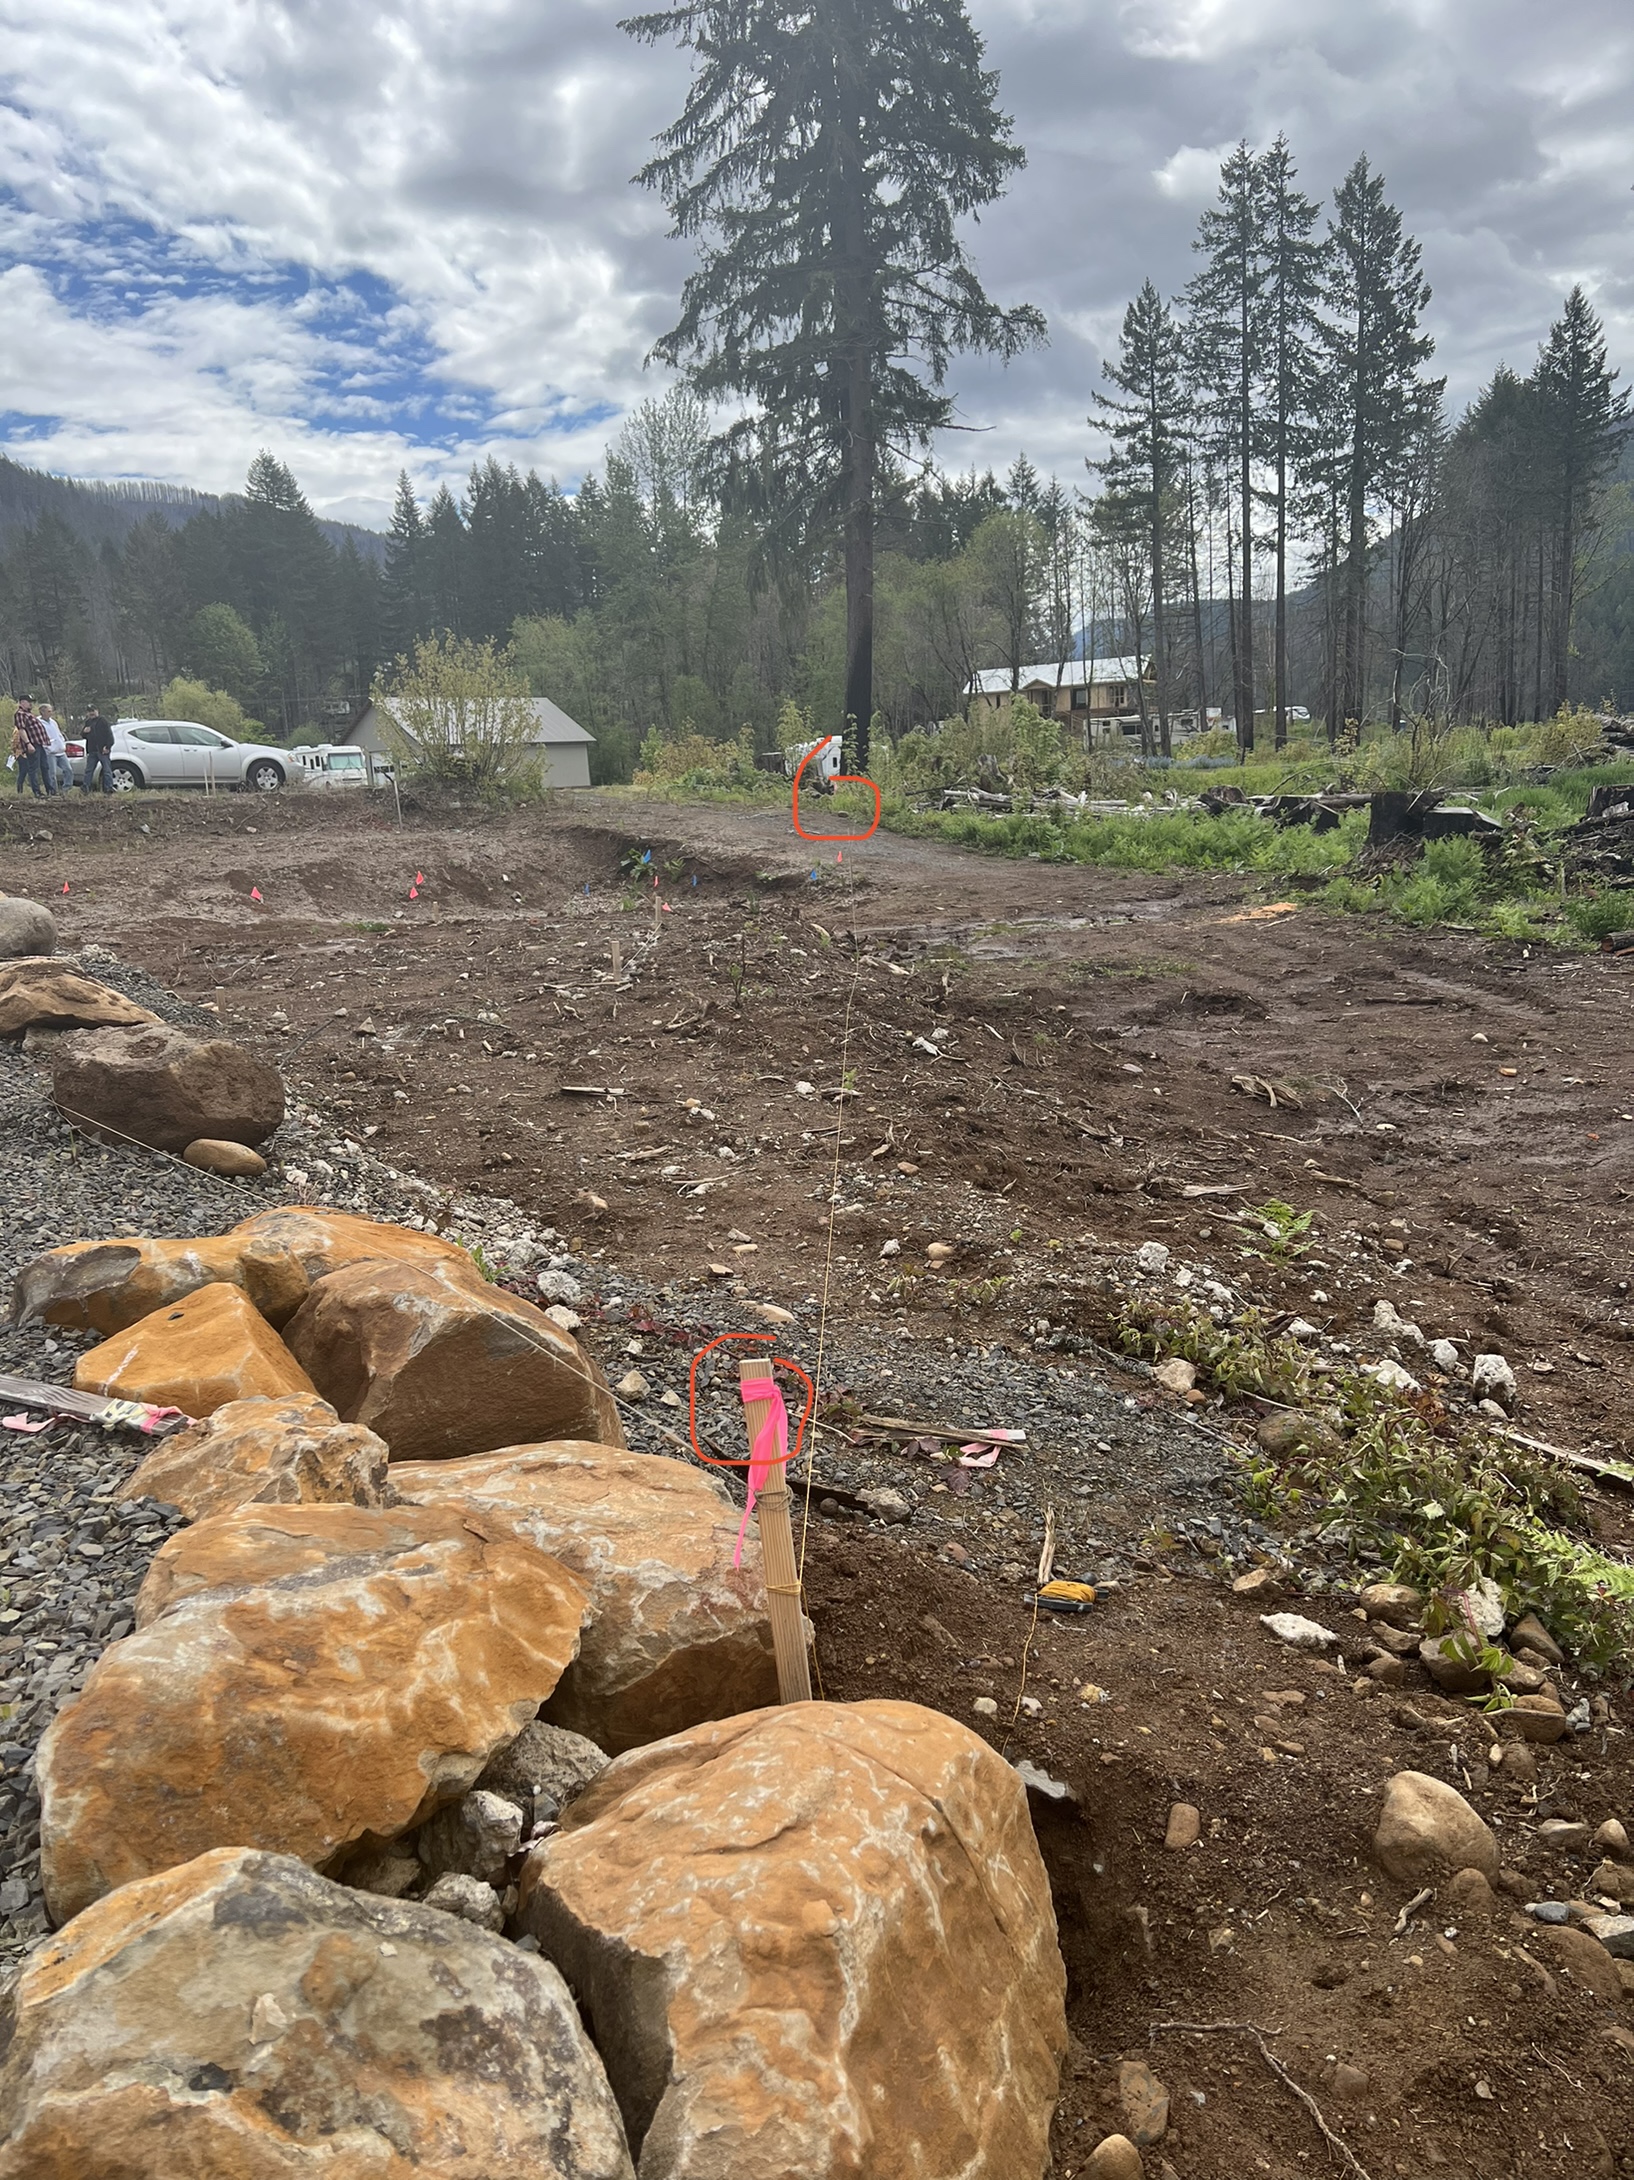
Site Visit & Measurement
NWRP team visits the Detroit site to document conditions, measure the lot, and begin the design process.
Design & Permitting
Full Chief Architect design produced. Permit-ready construction documents submitted to the county.
Construction Begins
Framing and exterior envelope underway. Interior framing documented in progress.
Completion
The Boyes family moves into their completed home in Detroit, Oregon. Fully built from the NWRP Chief Architect design.
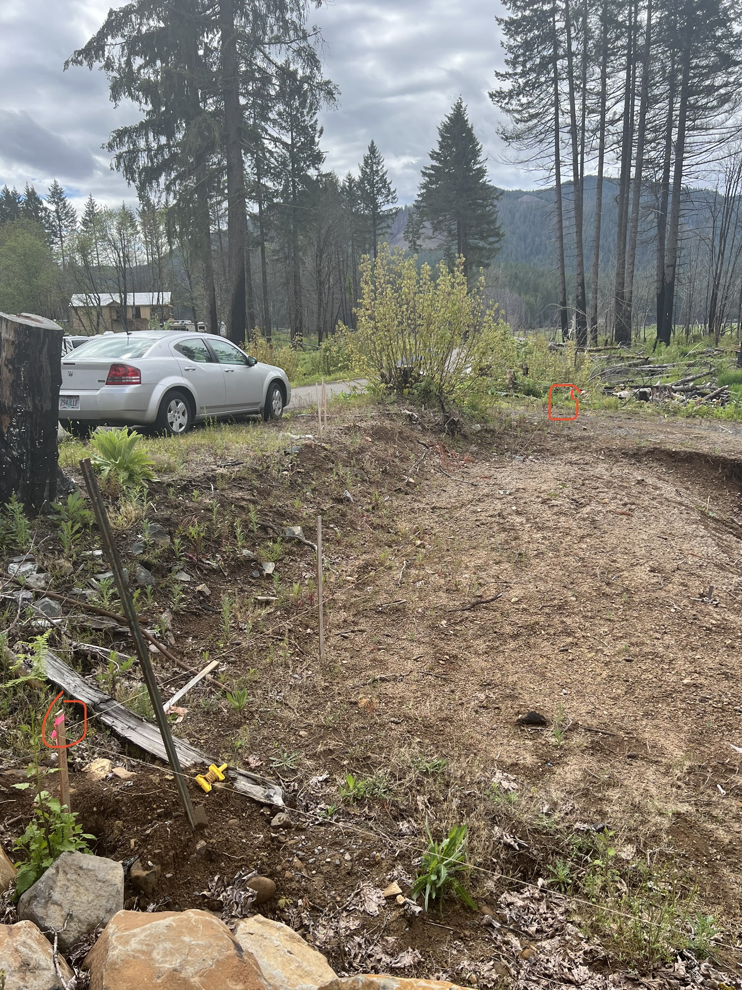
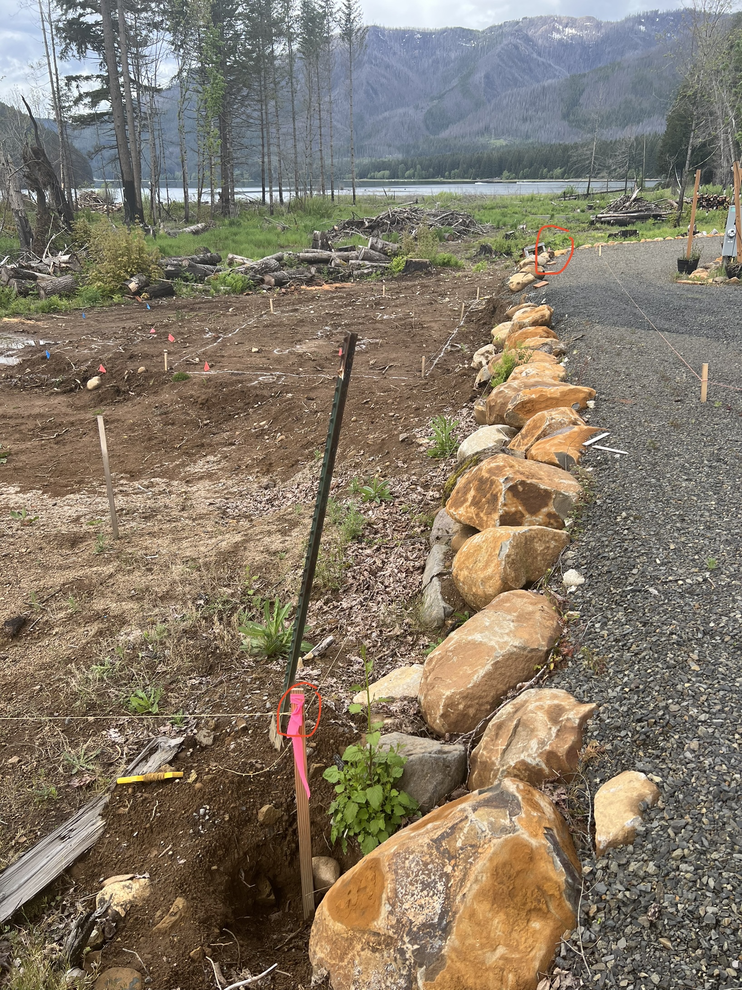
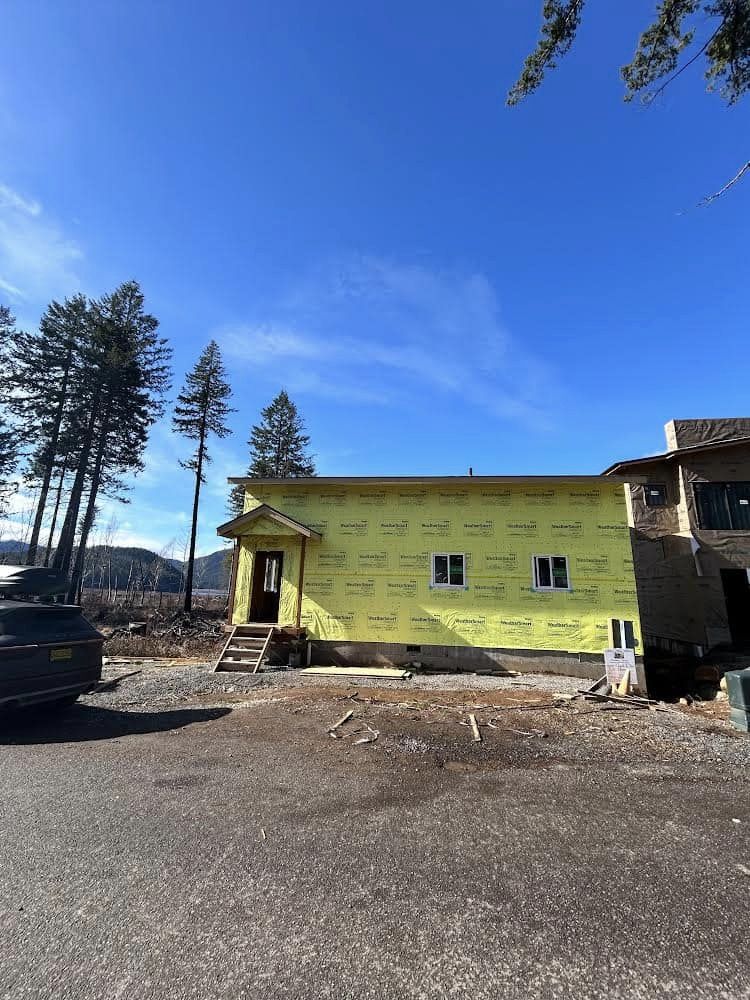
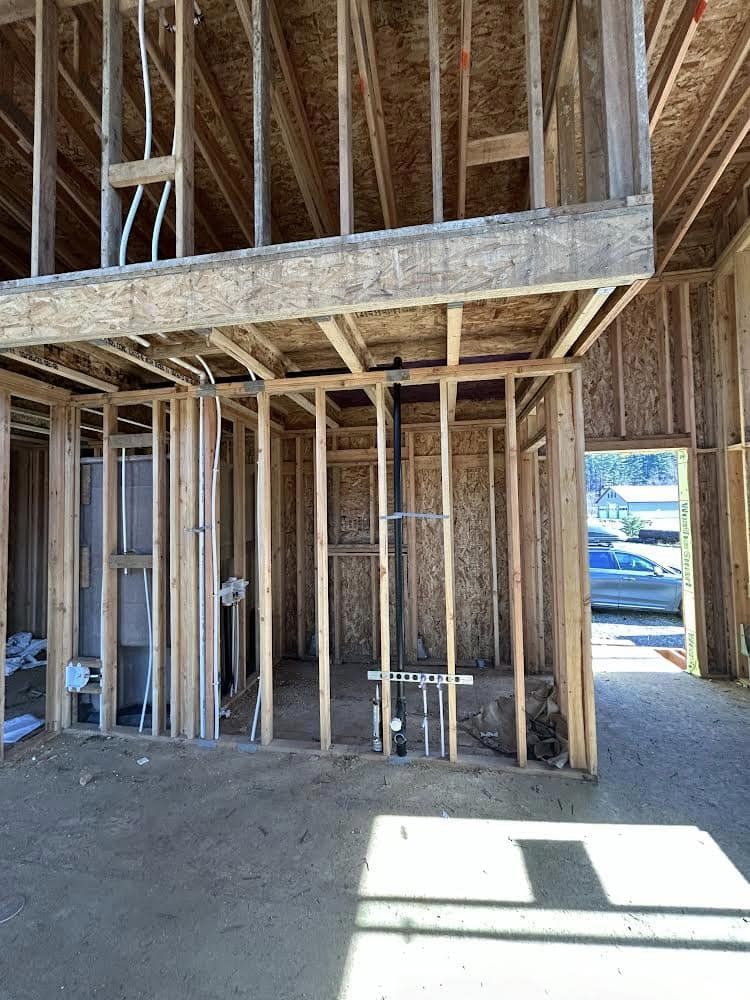
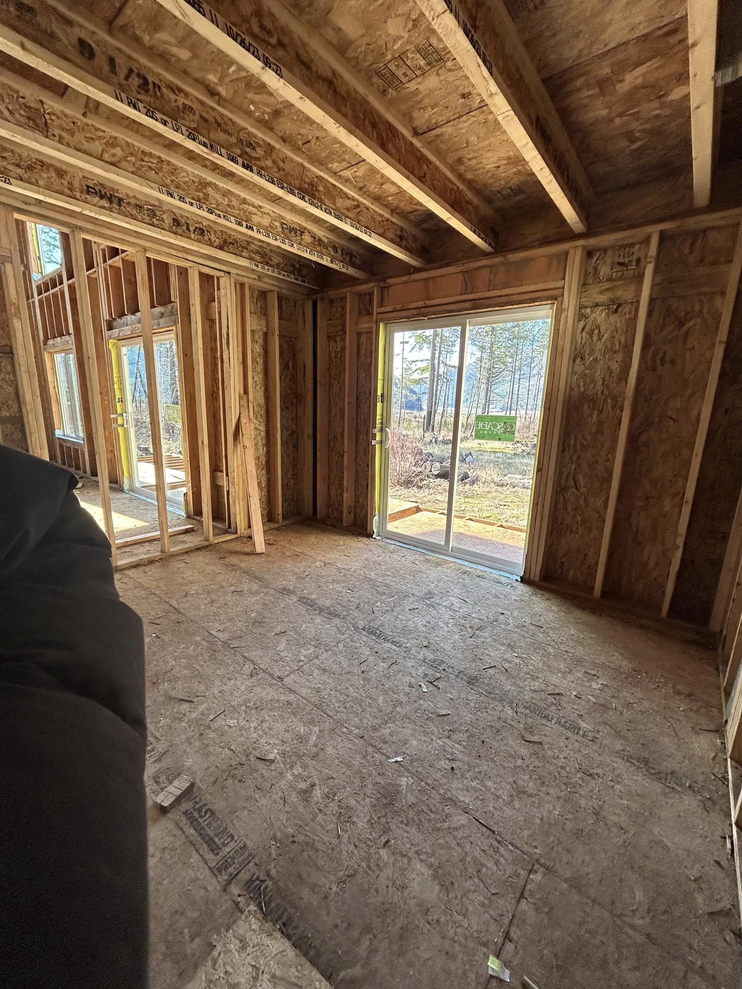
Sage, Standing Seam, and a Mountain Backdrop
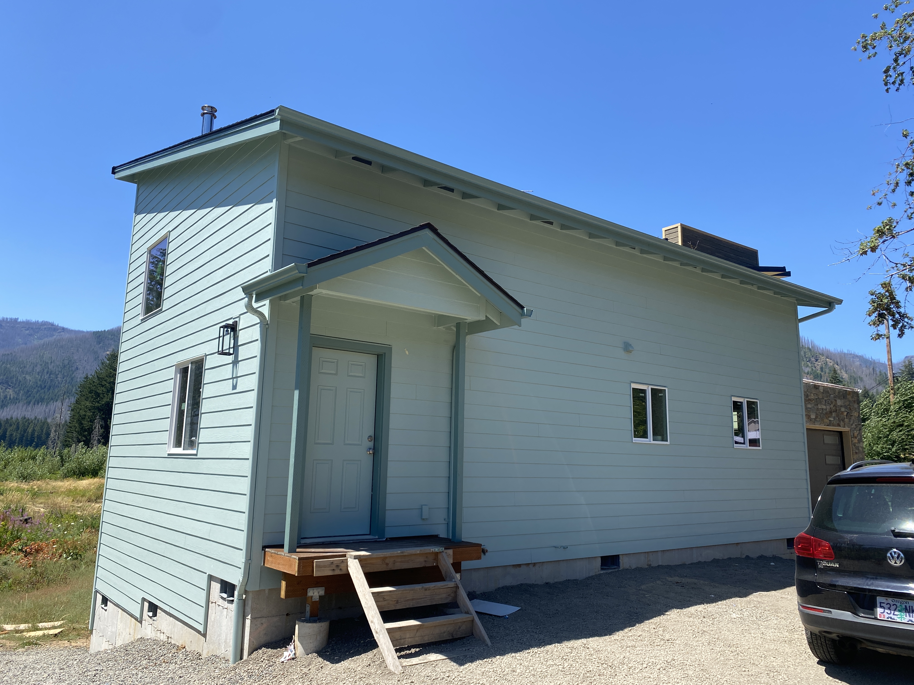
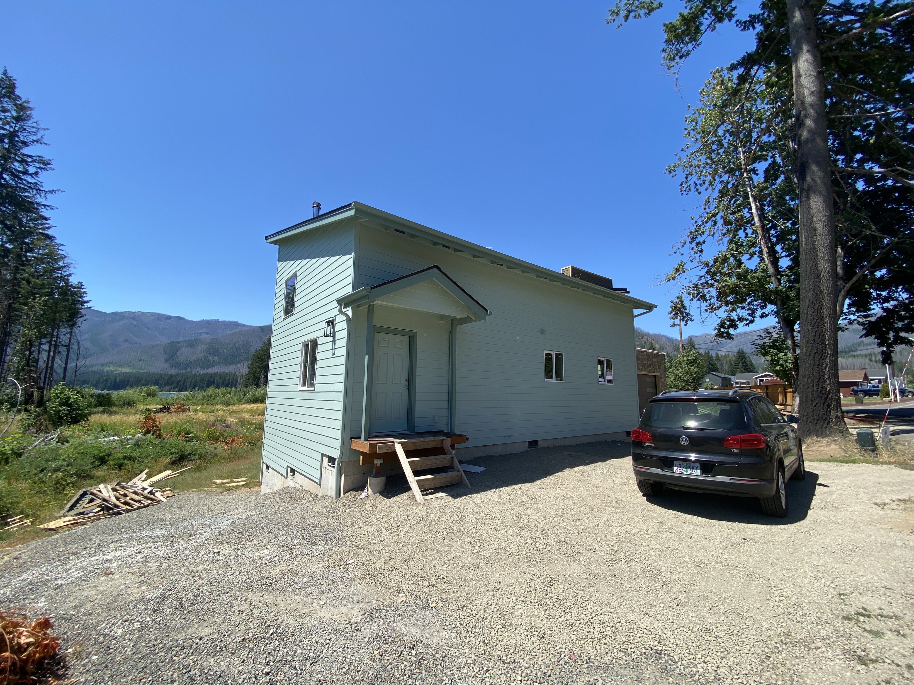
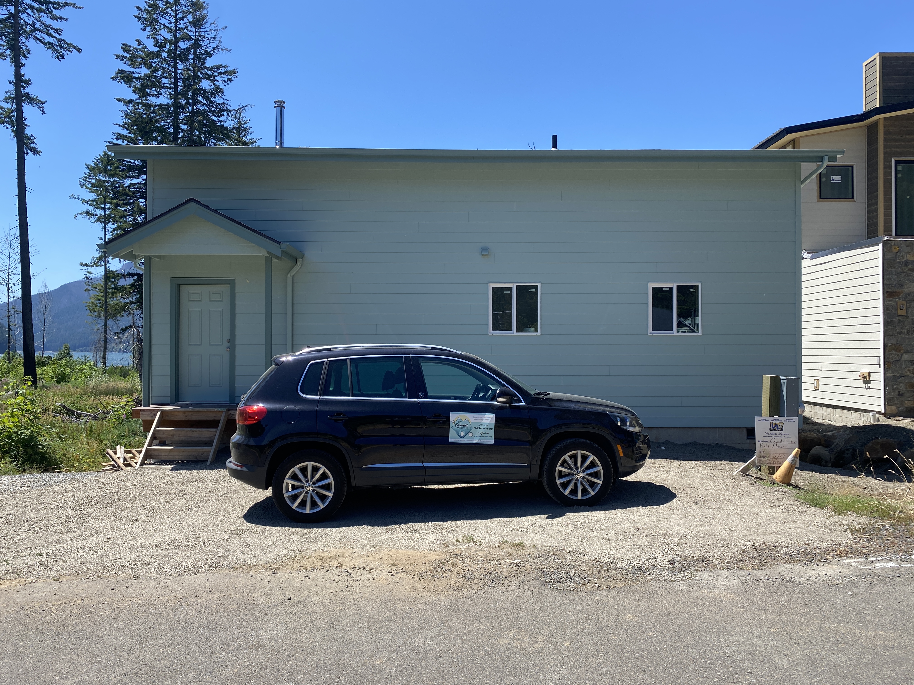
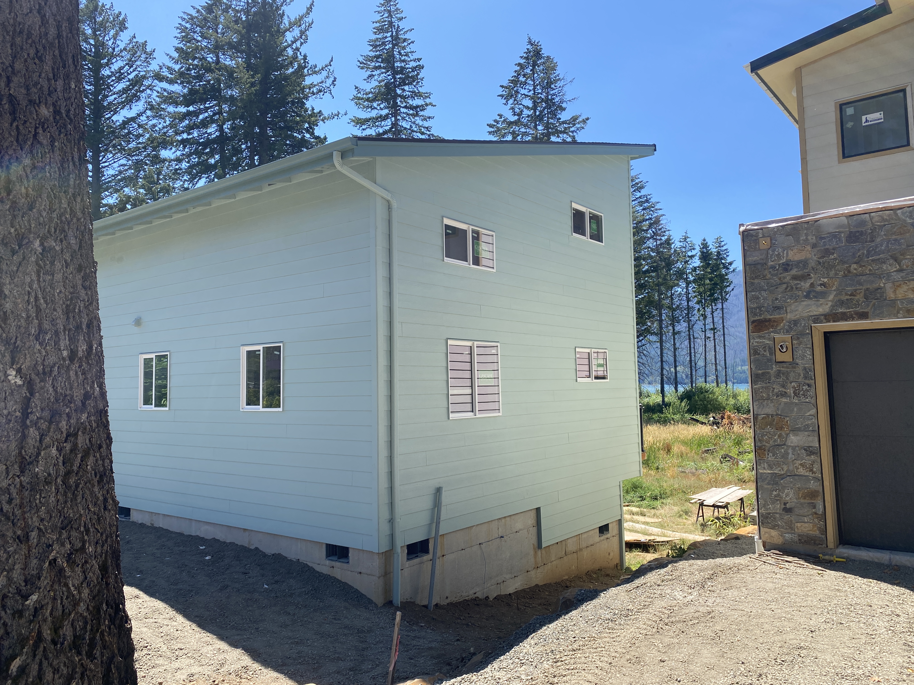
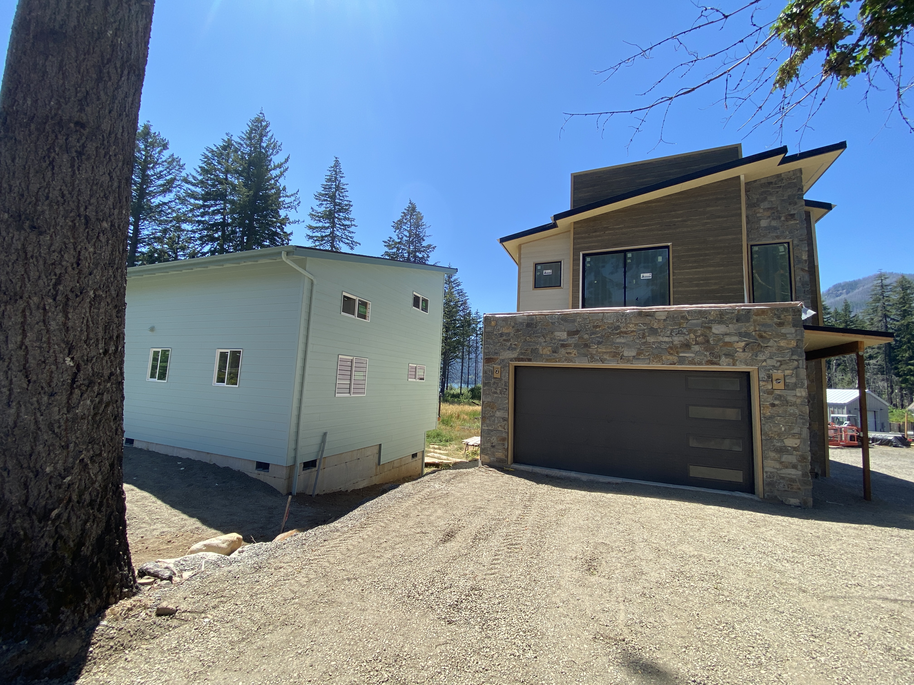
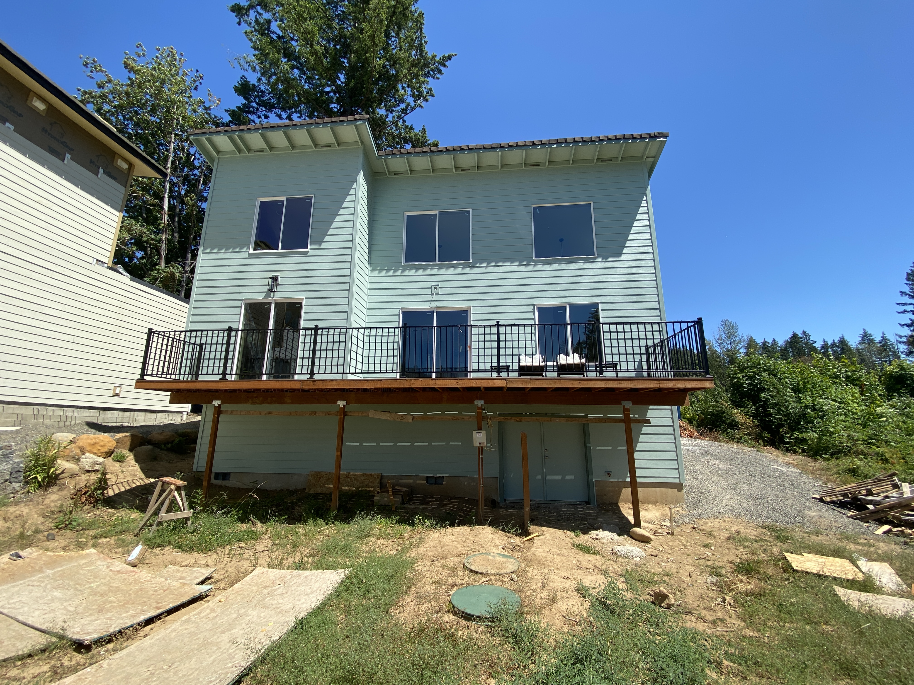
The Boyes family home is now complete — sage/teal siding, standing-seam metal roof, and PNW mountain backdrop. Each image below is given the same visual weight so the finished result can be compared fairly from angle to angle.
Ready to Rebuild?
If your home was affected by disaster, our team may be able to help with design and documentation, free of charge.