The CarrionFamily Home
A single-story accessible ranch home, designed around the daily safety and comfort of two sons with special needs.
You don’t need to have everything figured out. A conversation is a good place to start.
Explore the project →
Built for the Way This Family Lives
The Carrion family lost their home to wildfire in the Walterville area. But this wasn’t a straightforward rebuild — the family has two sons with special needs, and the new home had to be designed around their daily safety and comfort.
In an area where power outages are frequent, the family needed reliable heat. A wood stove was the right solution — but the home also needed to be designed so the boys couldn’t inadvertently access the stove and hurt themselves. NW Rebuild Project engineered a floor plan and ventilation design that delivers radiant wood-stove heat throughout the entire home, while keeping the stove itself in a space the boys cannot reach.
This kind of custom problem-solving — designing for the real life of a real family — is exactly why we do this work.
Walterville Area, OR
Completed ✓
Wildfire
Accessible Design
Safe Wood Stove
$0 (Pro Bono)
Designed to Guide Construction from Day One
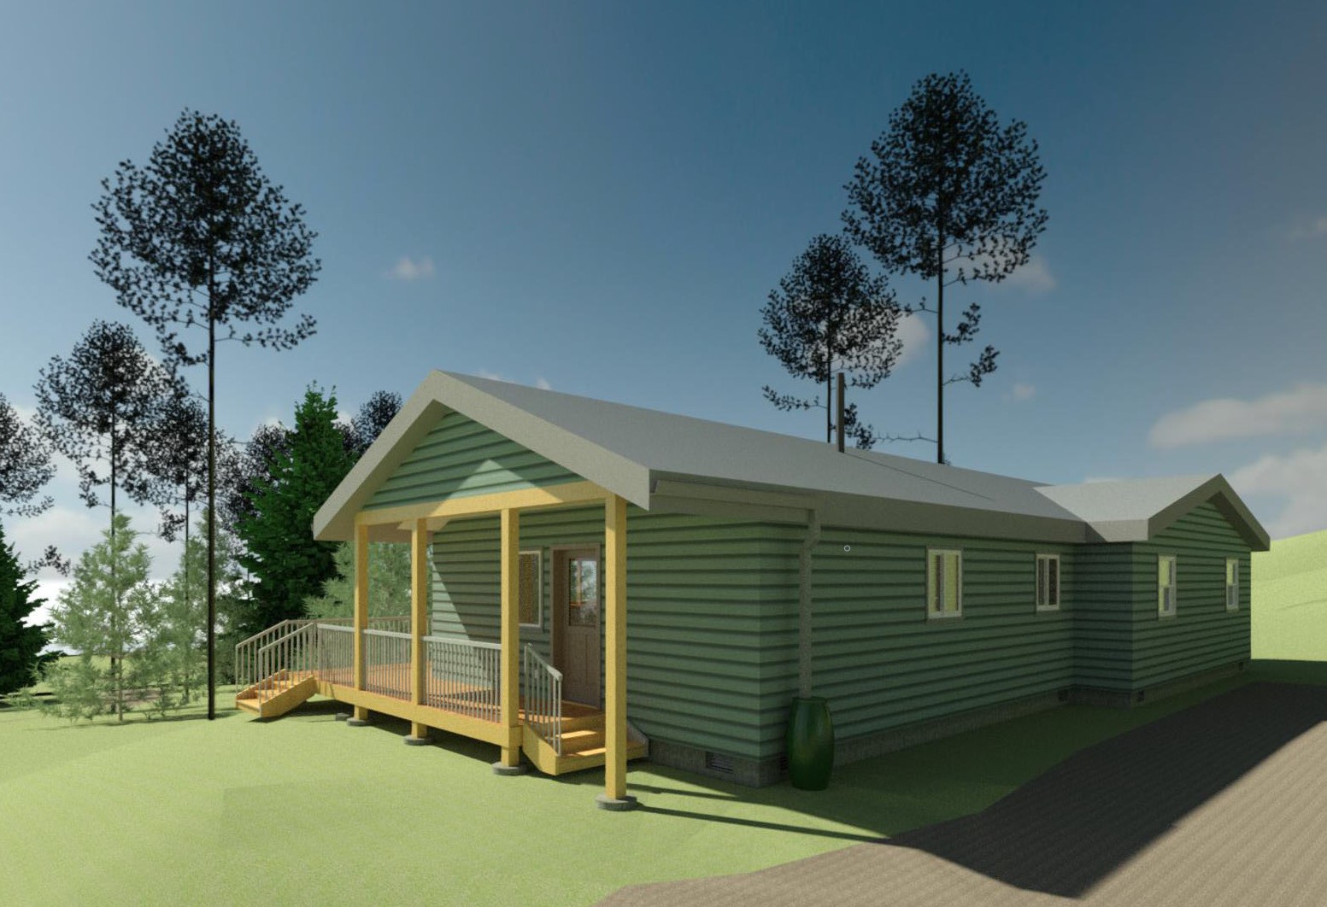
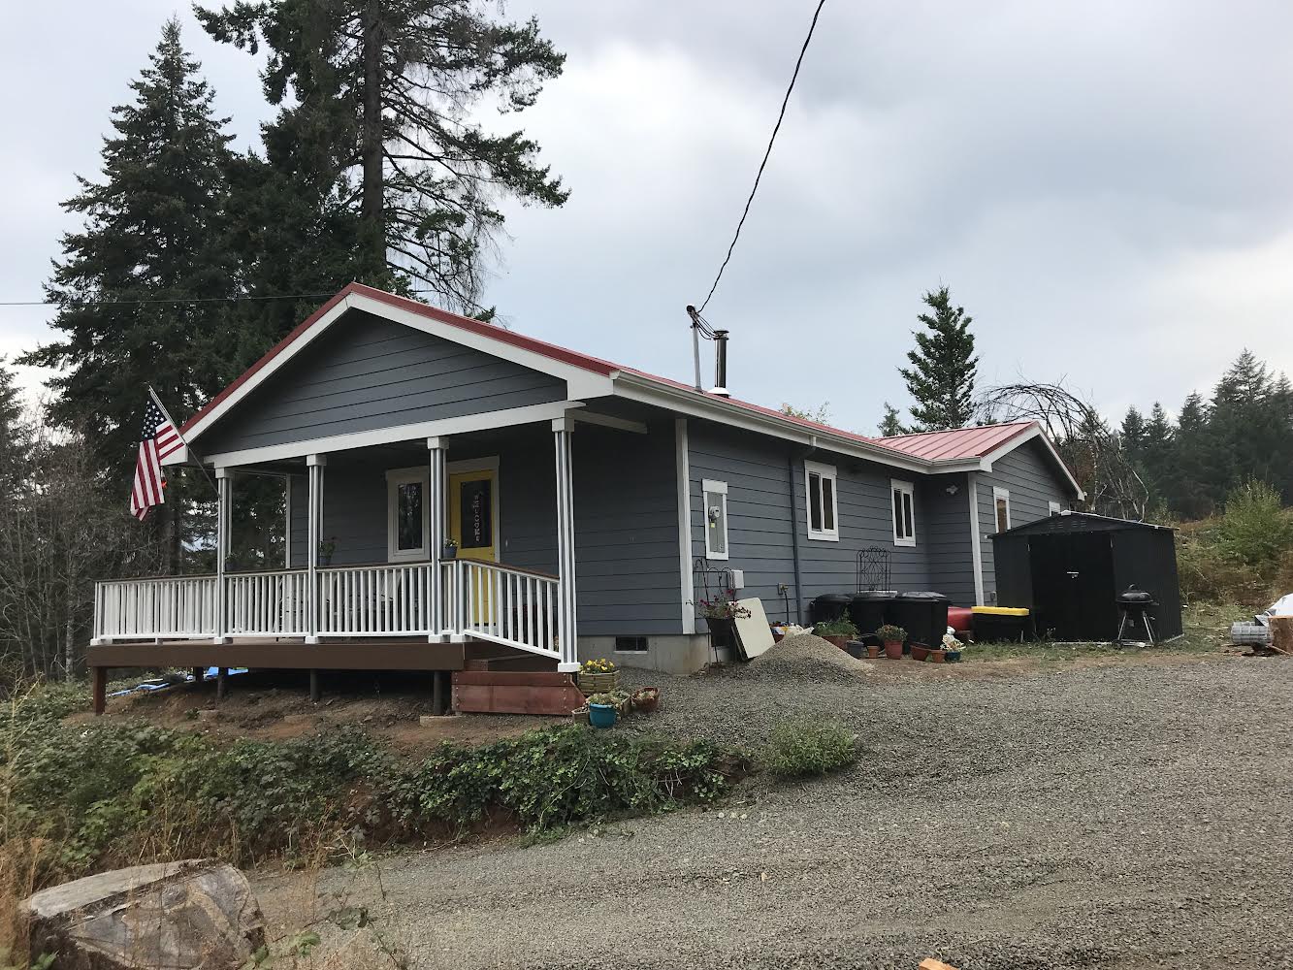
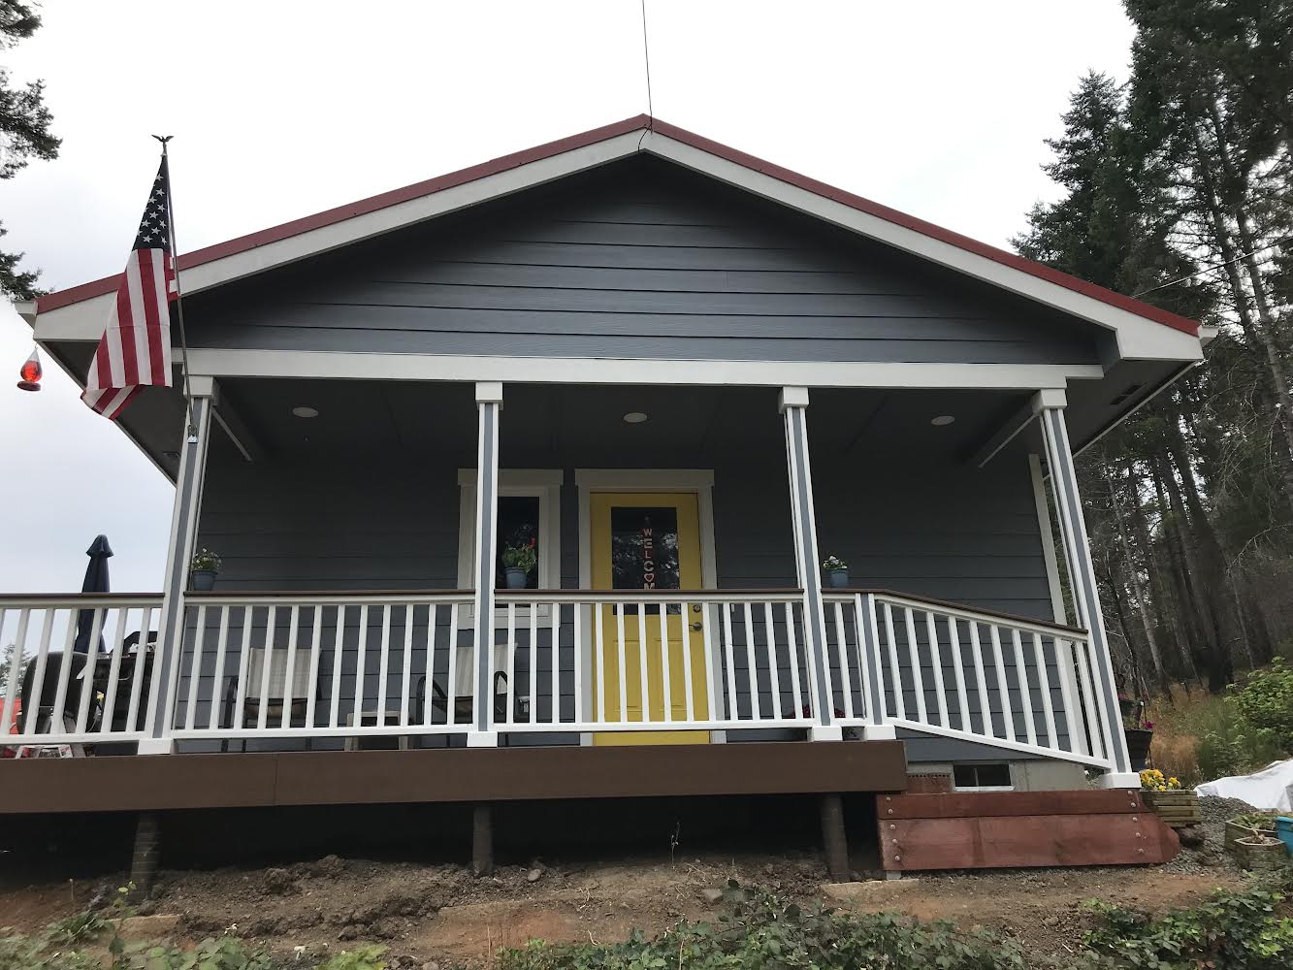
The Carrion home was designed as a single-story accessible ranch — wide hallways, covered entry porch with ramp, and a carefully engineered interior layout. The Revit rendering guided construction from day one.
A Timeline of the Rebuild
Site Visit & Documentation
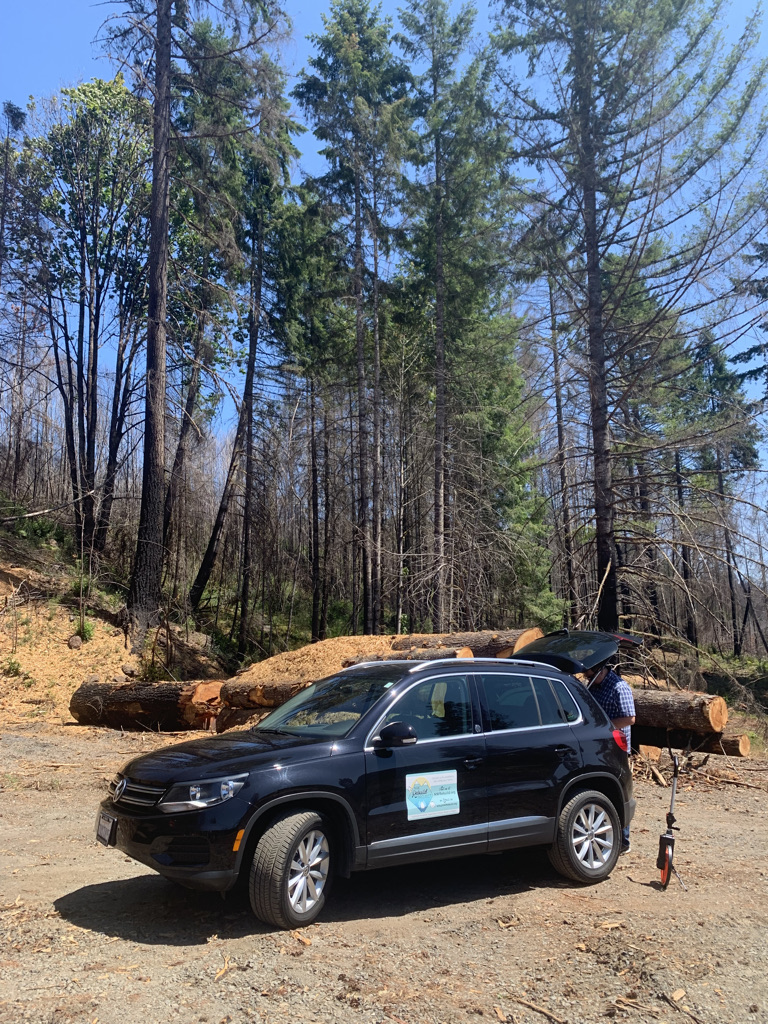
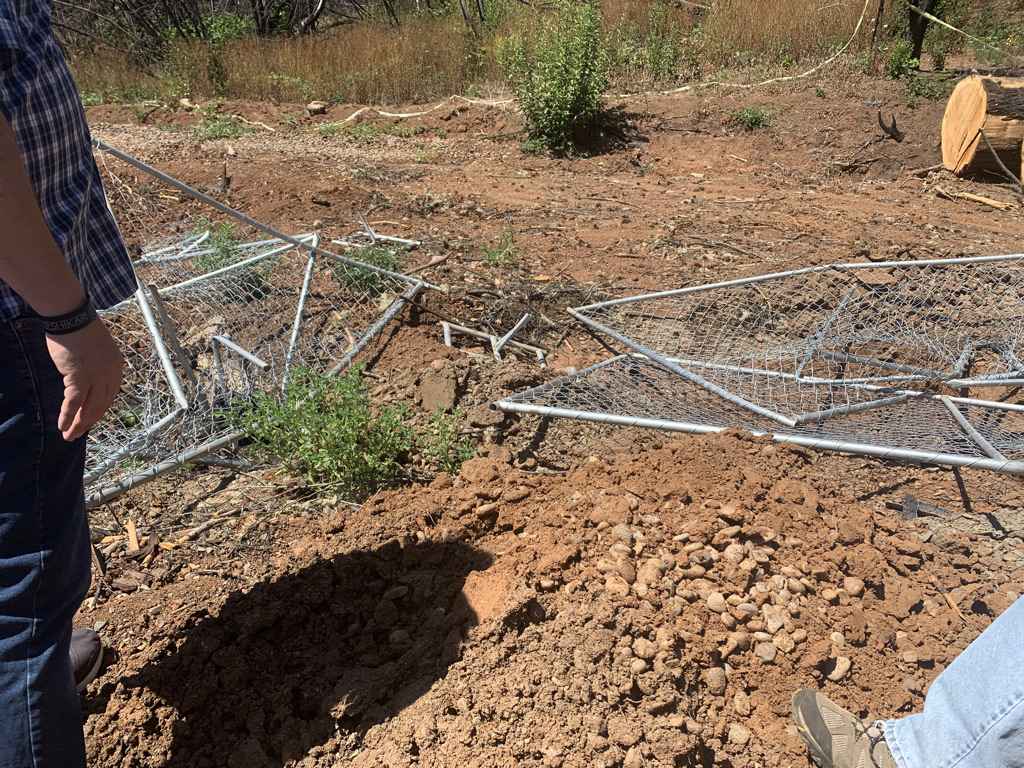
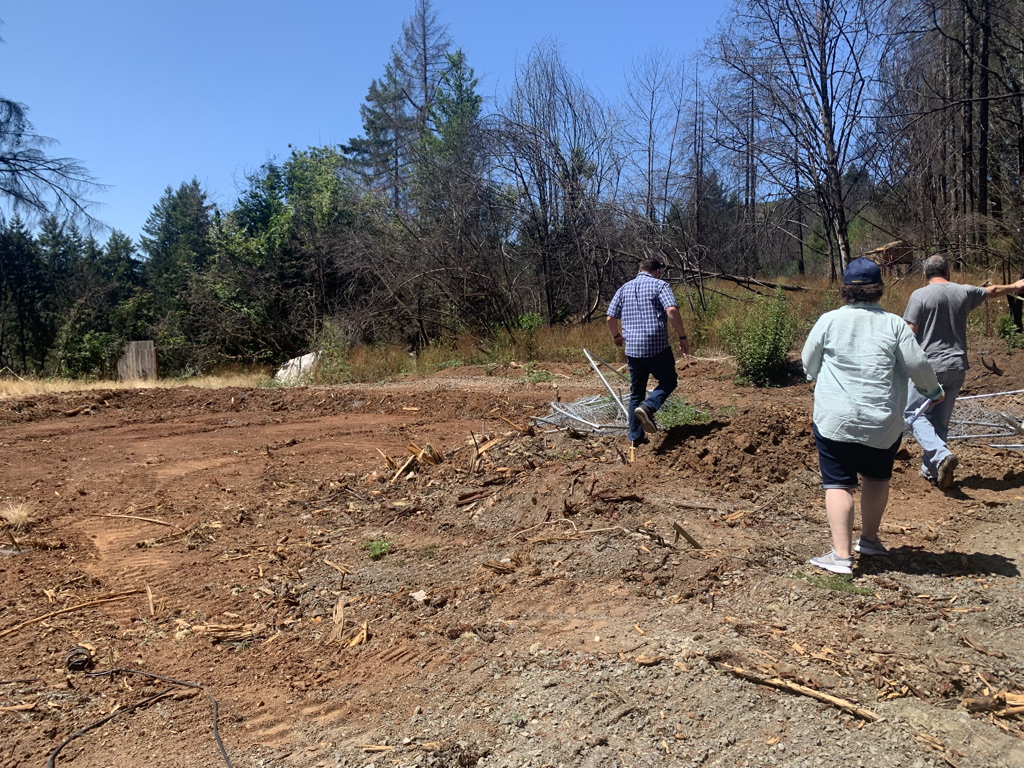
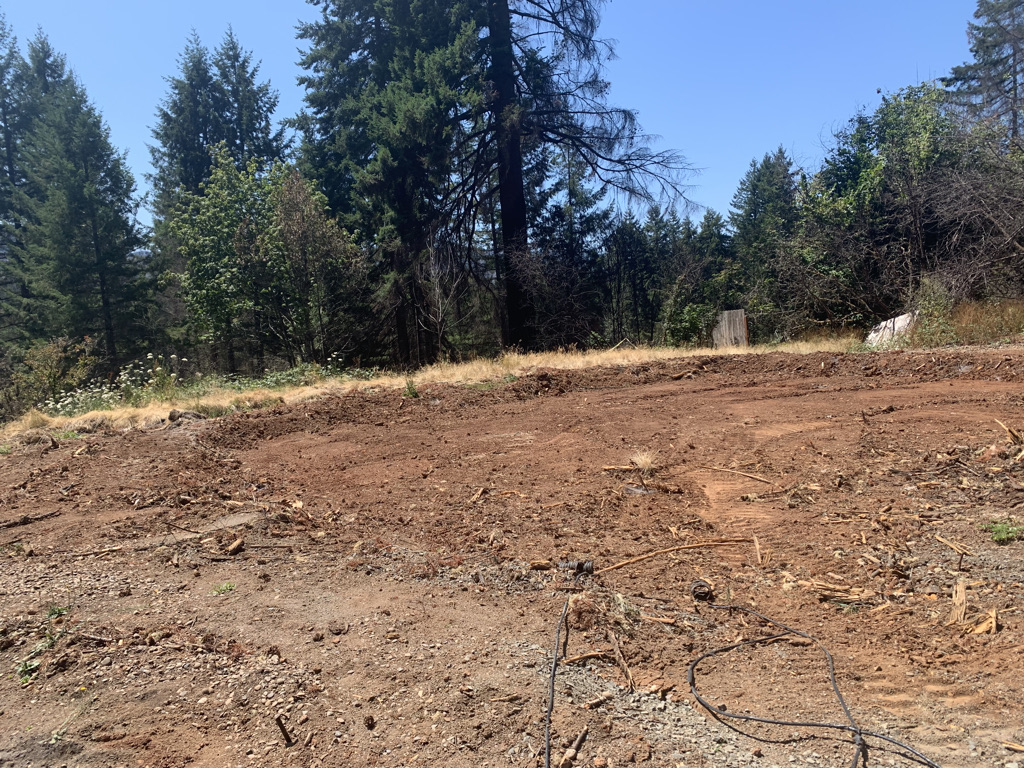
NWRP team visits the site in the Walterville area to document conditions, assess the lot, and begin understanding the family’s specific needs — including the accessibility and safety requirements that would shape the entire design.
Custom Design Development
Design developed in Revit around the family’s accessibility requirements, safety needs, and the innovative wood-stove heating solution. Multiple design iterations to get the layout exactly right.
Construction
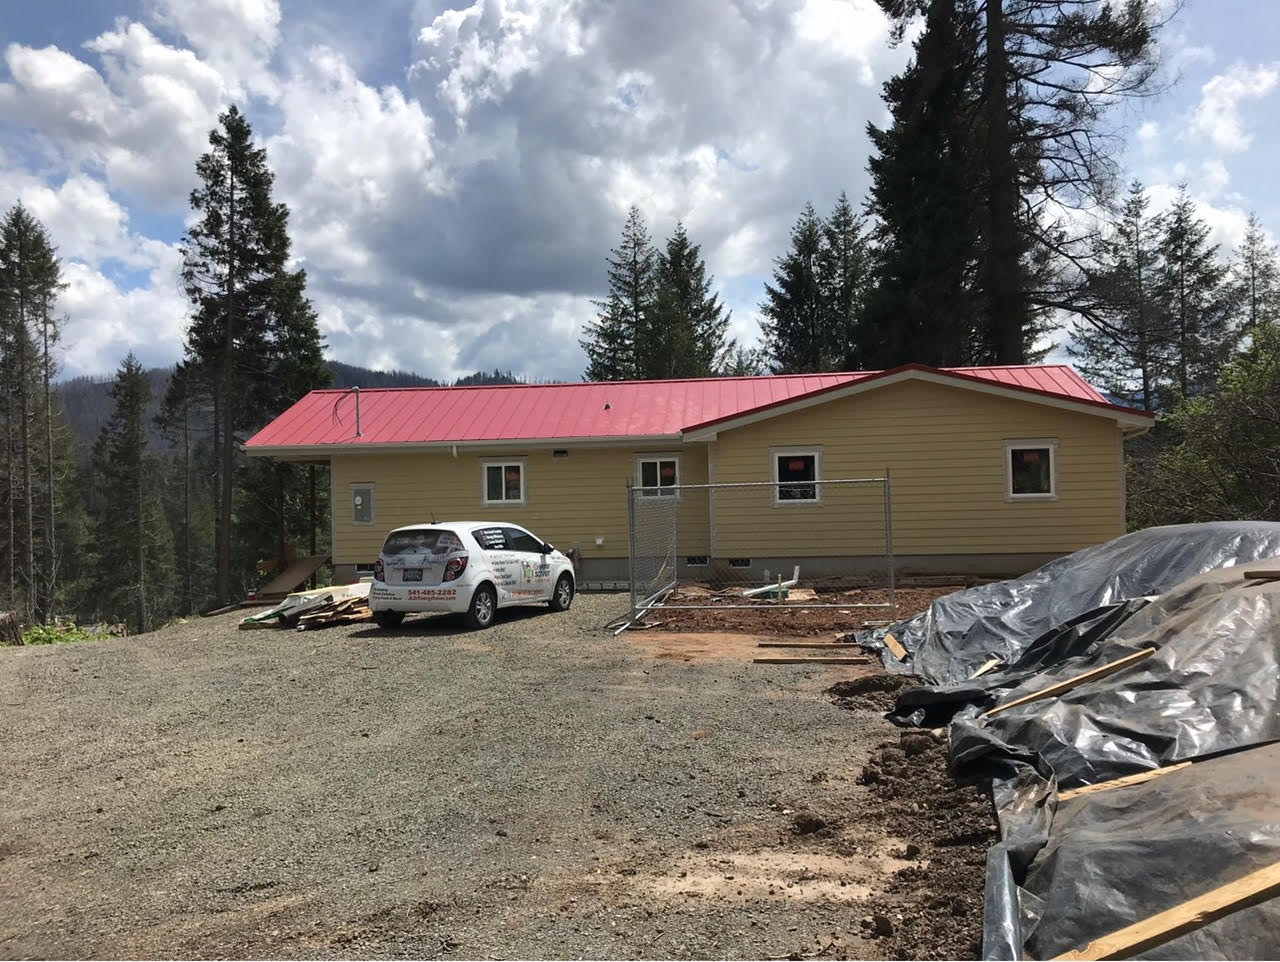
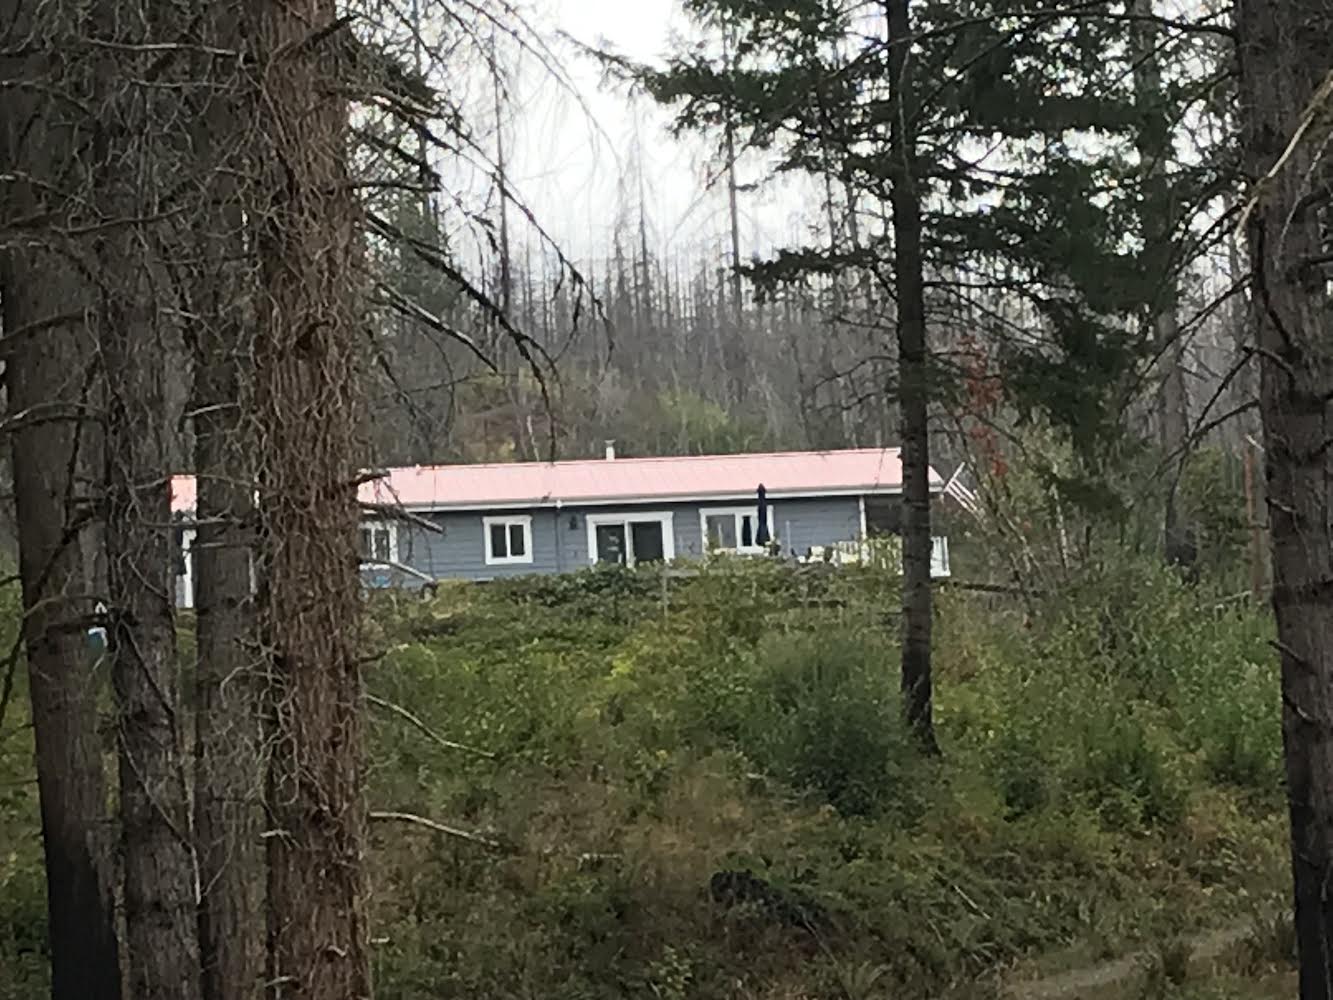
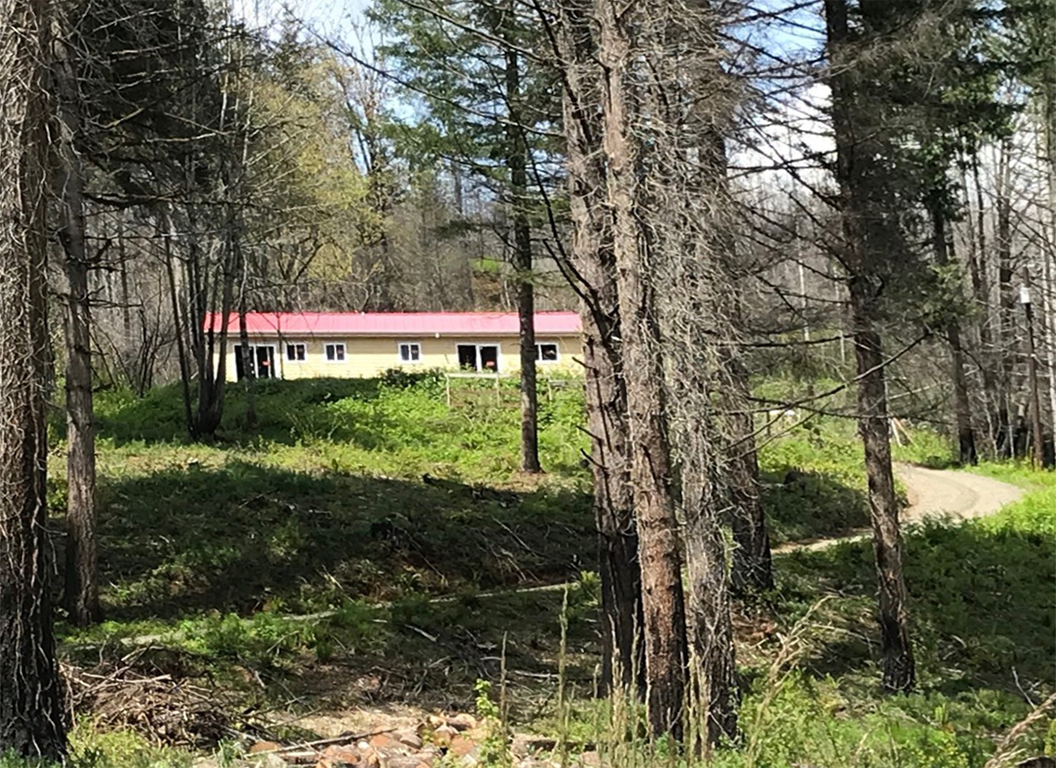
Building underway — exterior framing, siding, and the distinctive red standing-seam metal roof. Interior walls, systems, and the carefully placed wood stove installed.
Completion
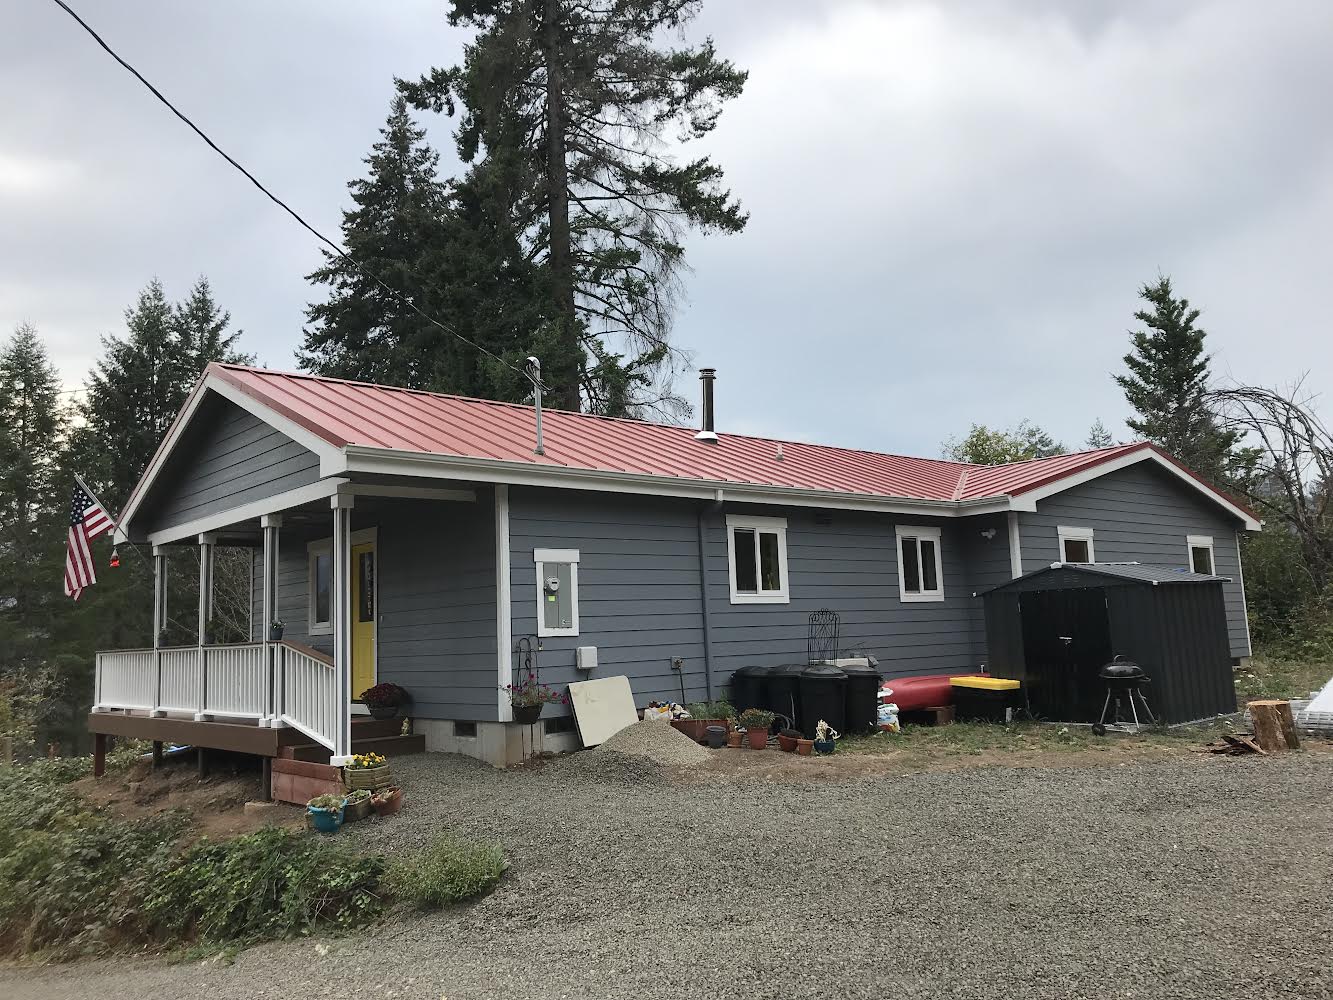
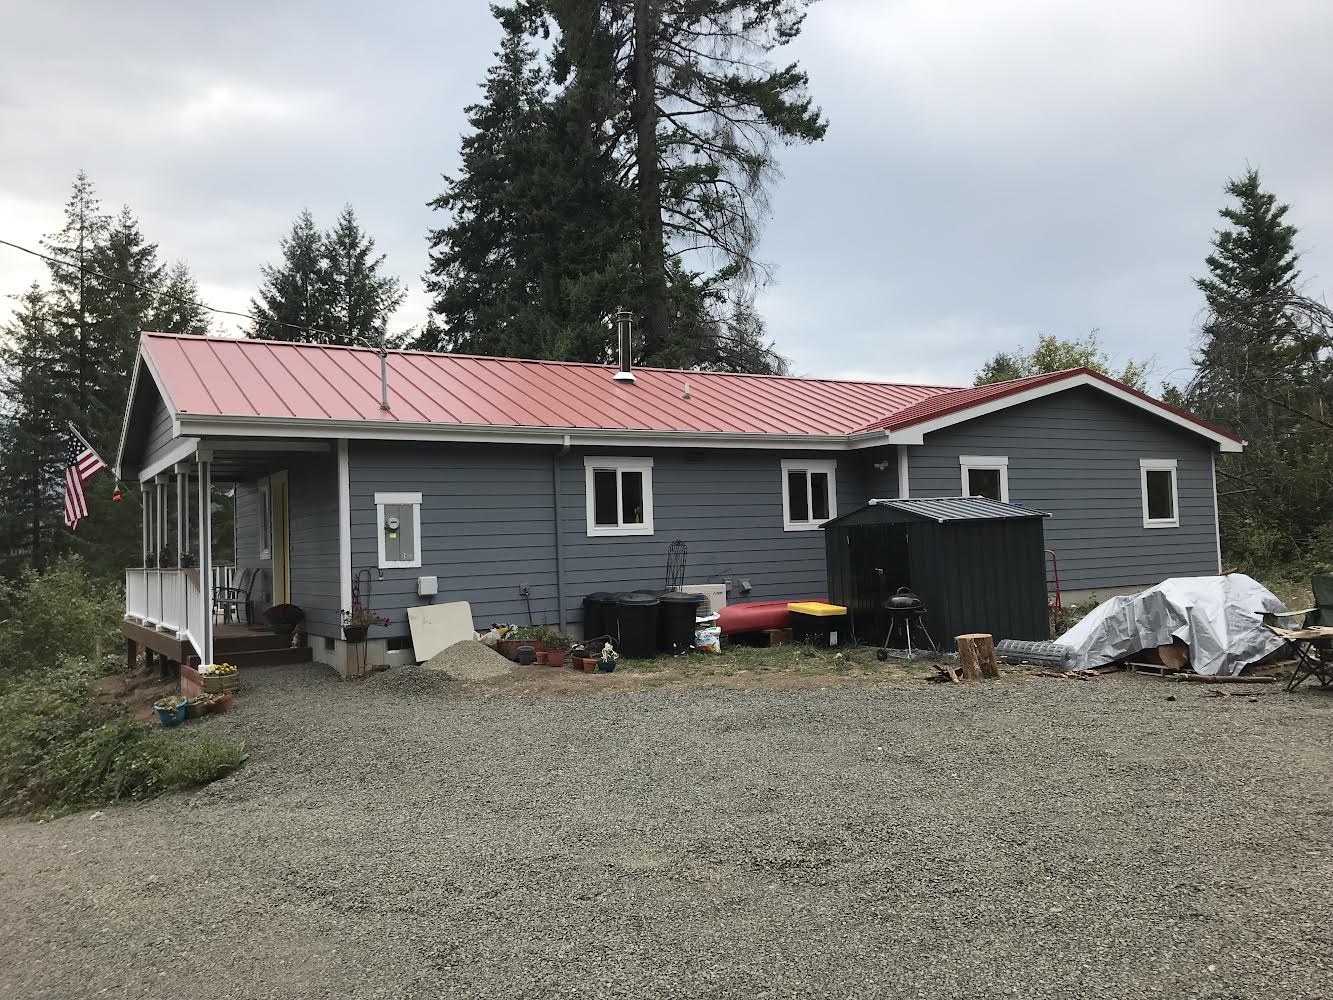
Family moves into their new home. Grey siding, red metal roof, covered porch with ramp, American flag flying. Warm, safe, and built for the way this family actually lives.
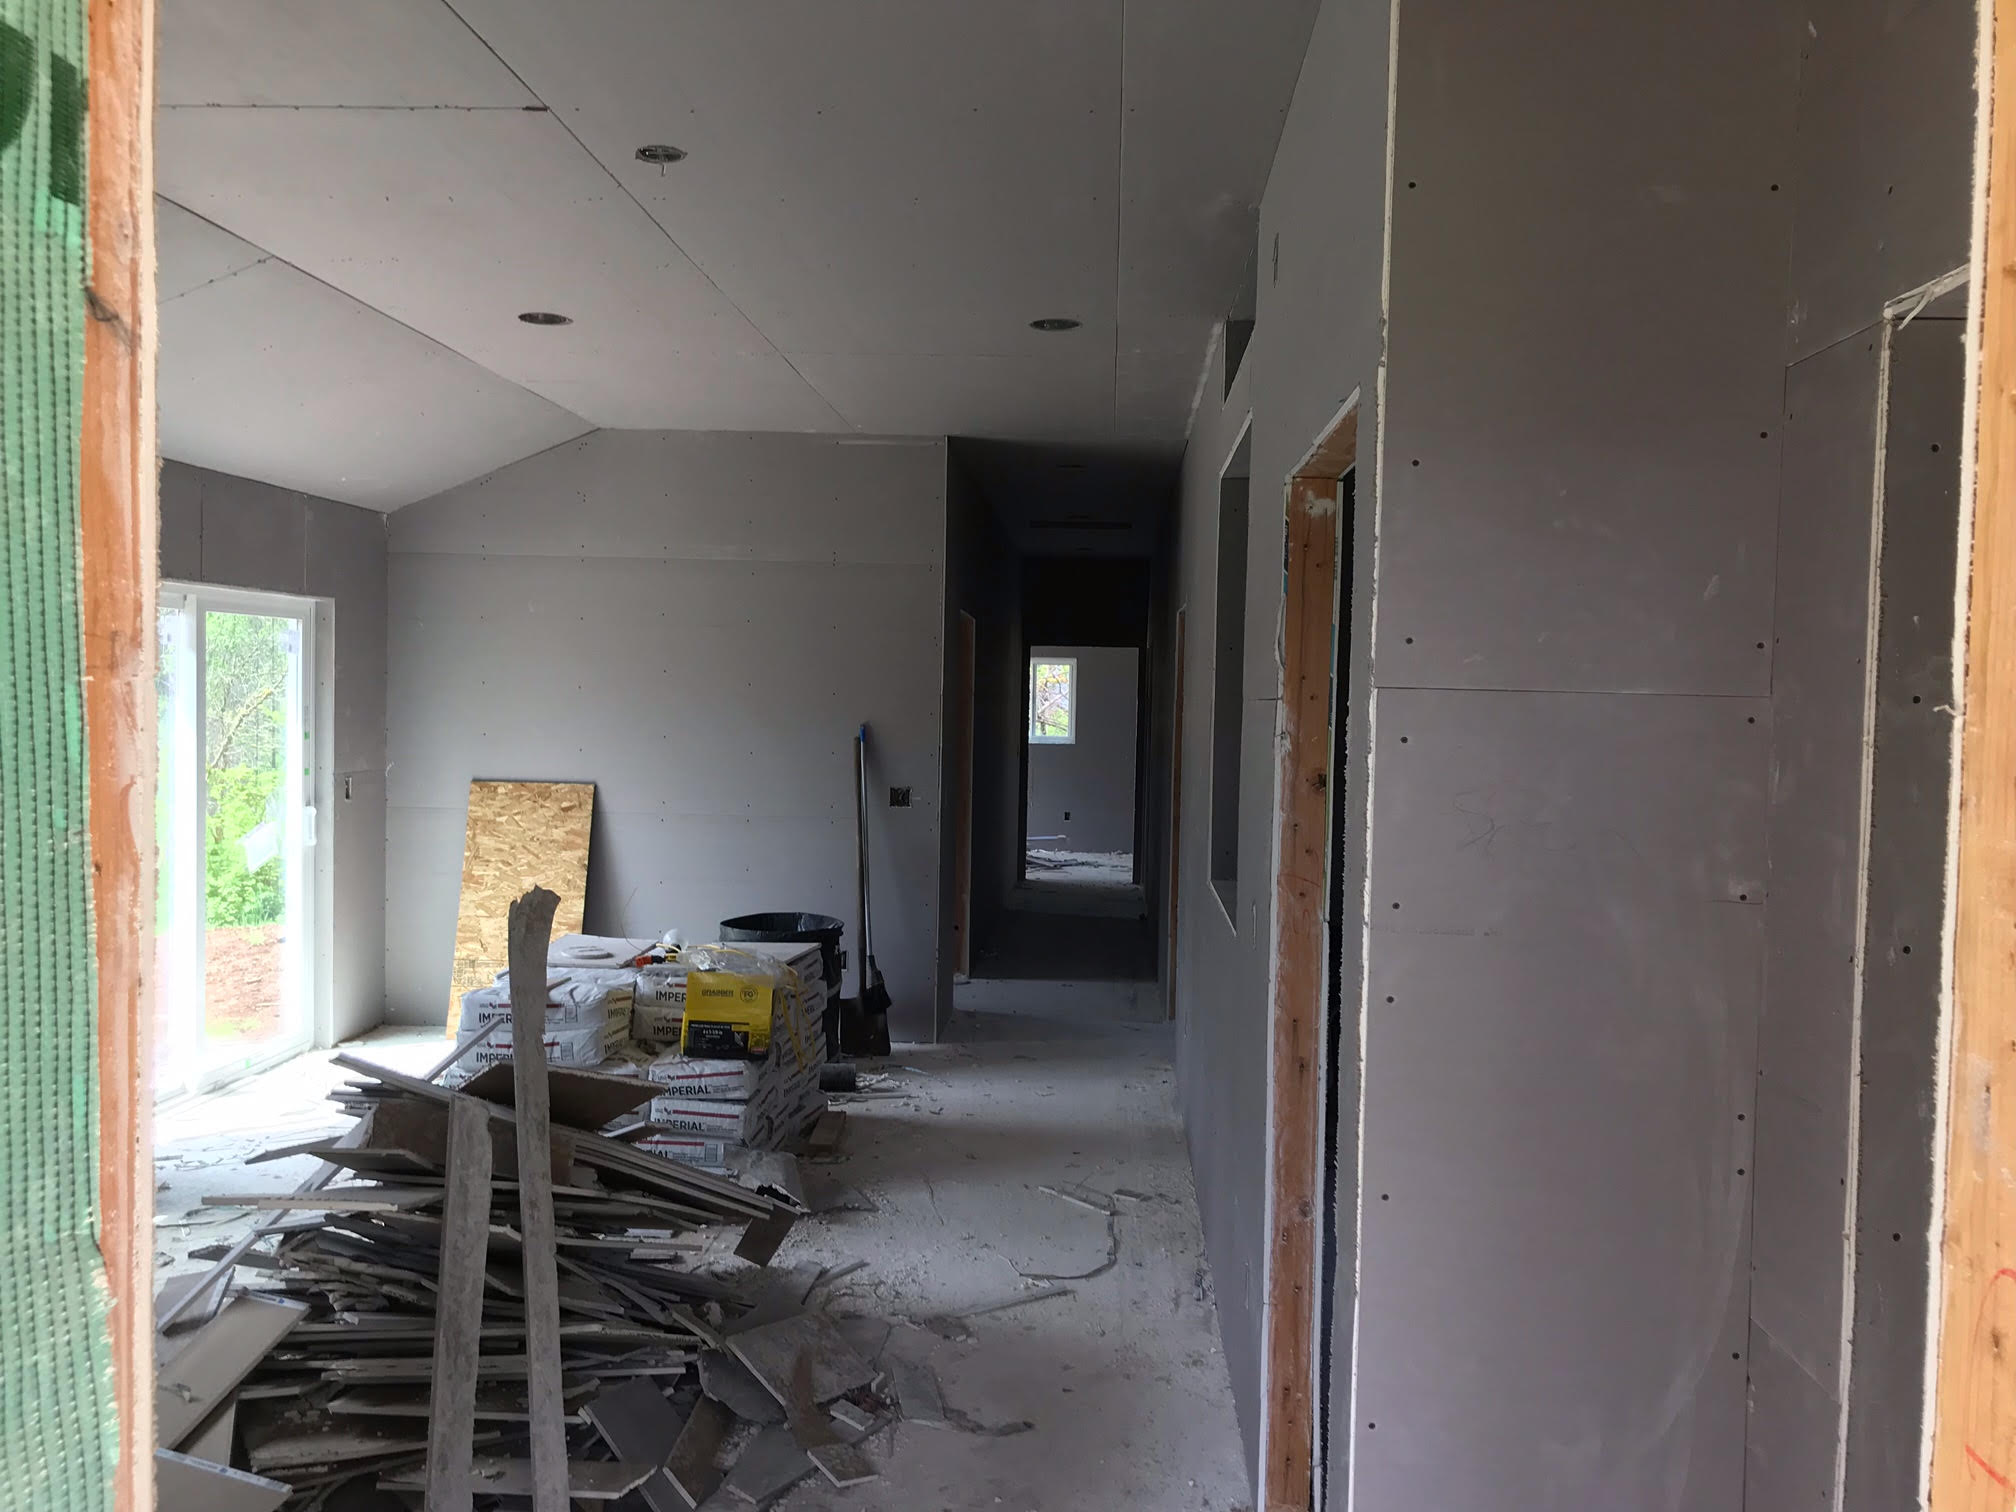
Comfortable, Safe, and Warm
The Carrion family now lives in a home designed specifically for their needs — comfortable, safe, and warm even when the power goes out.
Every Family Deserves a Home
If your home was affected by disaster, our team may be able to help with design and documentation, free of charge.