A home designed for you
We design around how your family actually lives, including accessibility and aging-in-place needs, not a template pulled off a shelf.
We design your home and prepare the permit-ready drawings you need to rebuild, and we stay with you from the first phone call through construction.
There is no cost to qualifying families. Not now, not ever. Sign up for our monthly newsletterFind out what is happening at NW Rebuild Project every monthYou do not need to have everything figured out. One small step is enough to start.
Start the application →
If you lost your home or business to fire, flood, or another disaster in the Pacific Northwest, we can help you work out what comes next. Start wherever you are.
We respond to every inquiry.
NW Rebuild Project brings together architects, engineers, drafters, designers, volunteers, and other good-hearted people who provide permit-ready construction documents and practical support free of charge to disaster-affected homeowners, alongside paid professional design services whose profits fund that pro bono work.
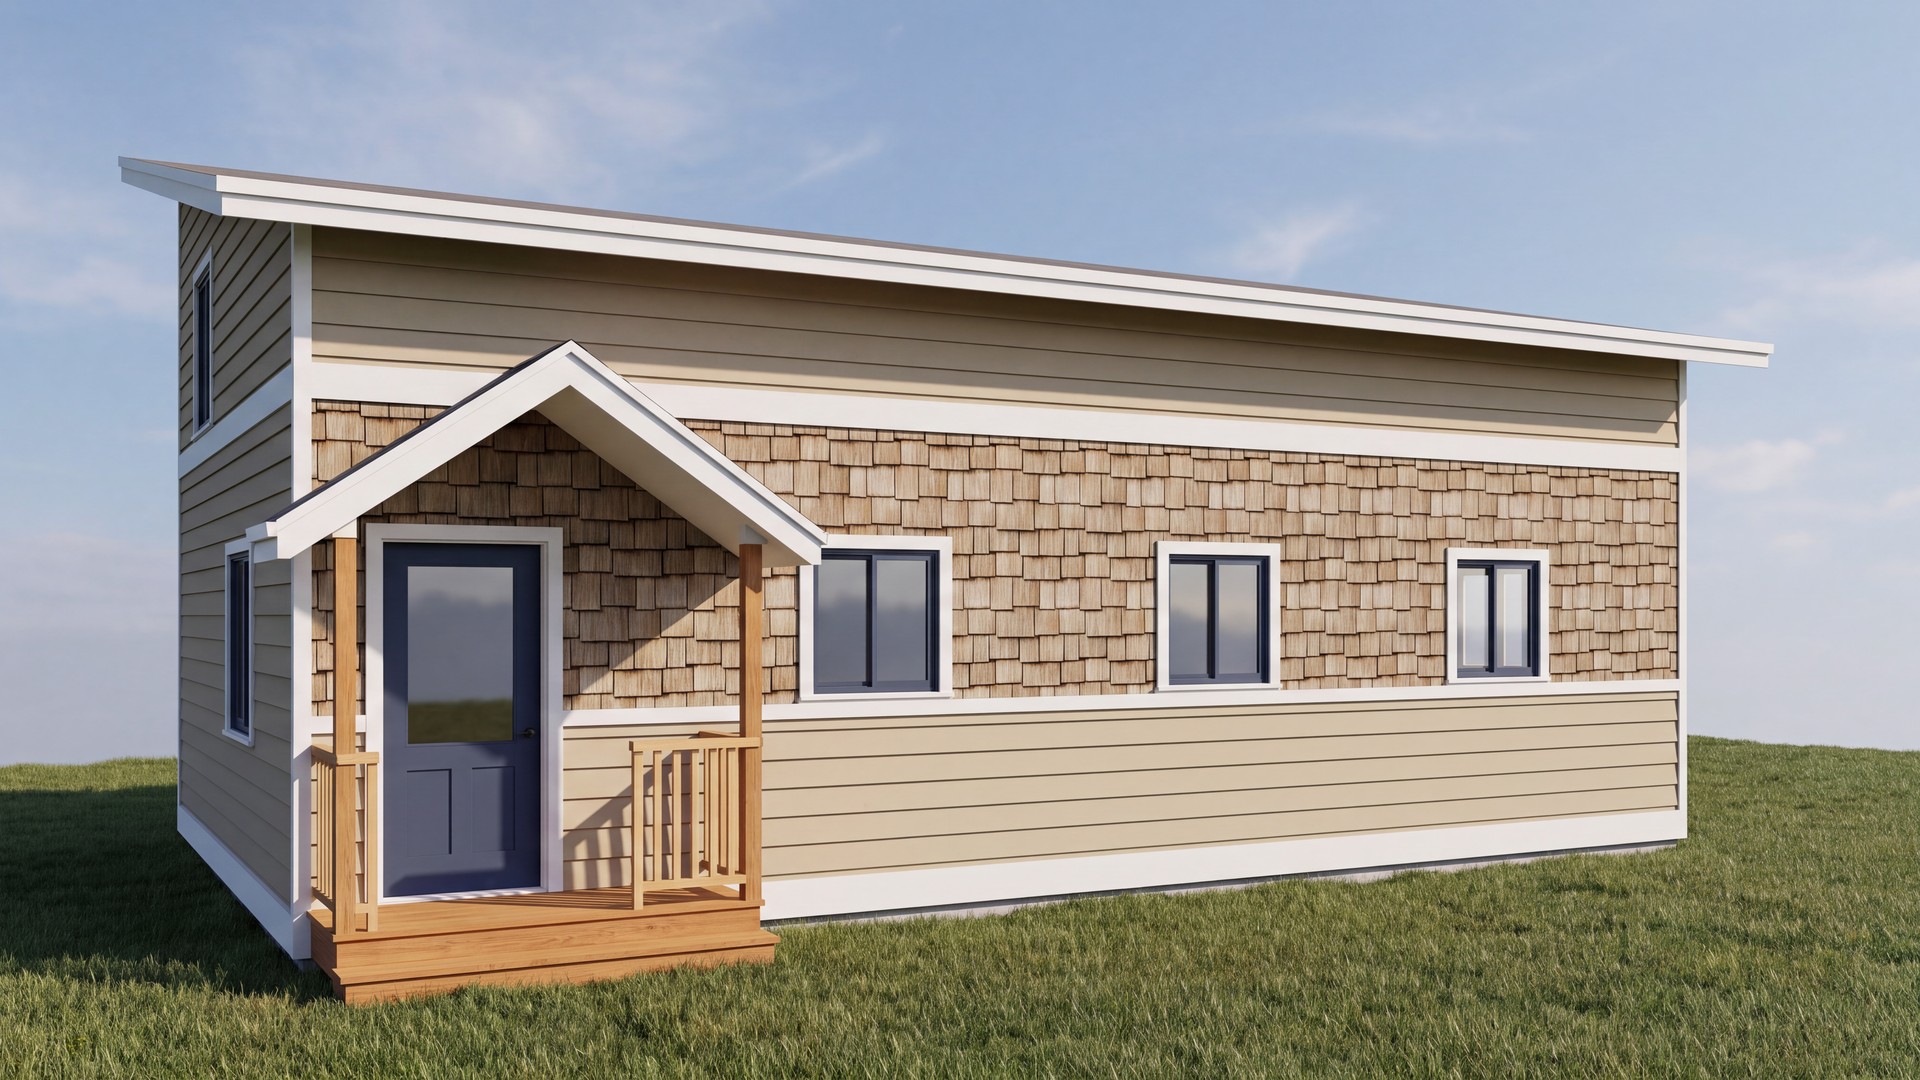
Every family we work with sees their home in three dimensions long before a foundation is poured. It makes the decisions easier, the surprises fewer, and the drawings better.
Drag the handle to move between the design we delivered to the Boyes family and the home that got built from it.
See all our projects →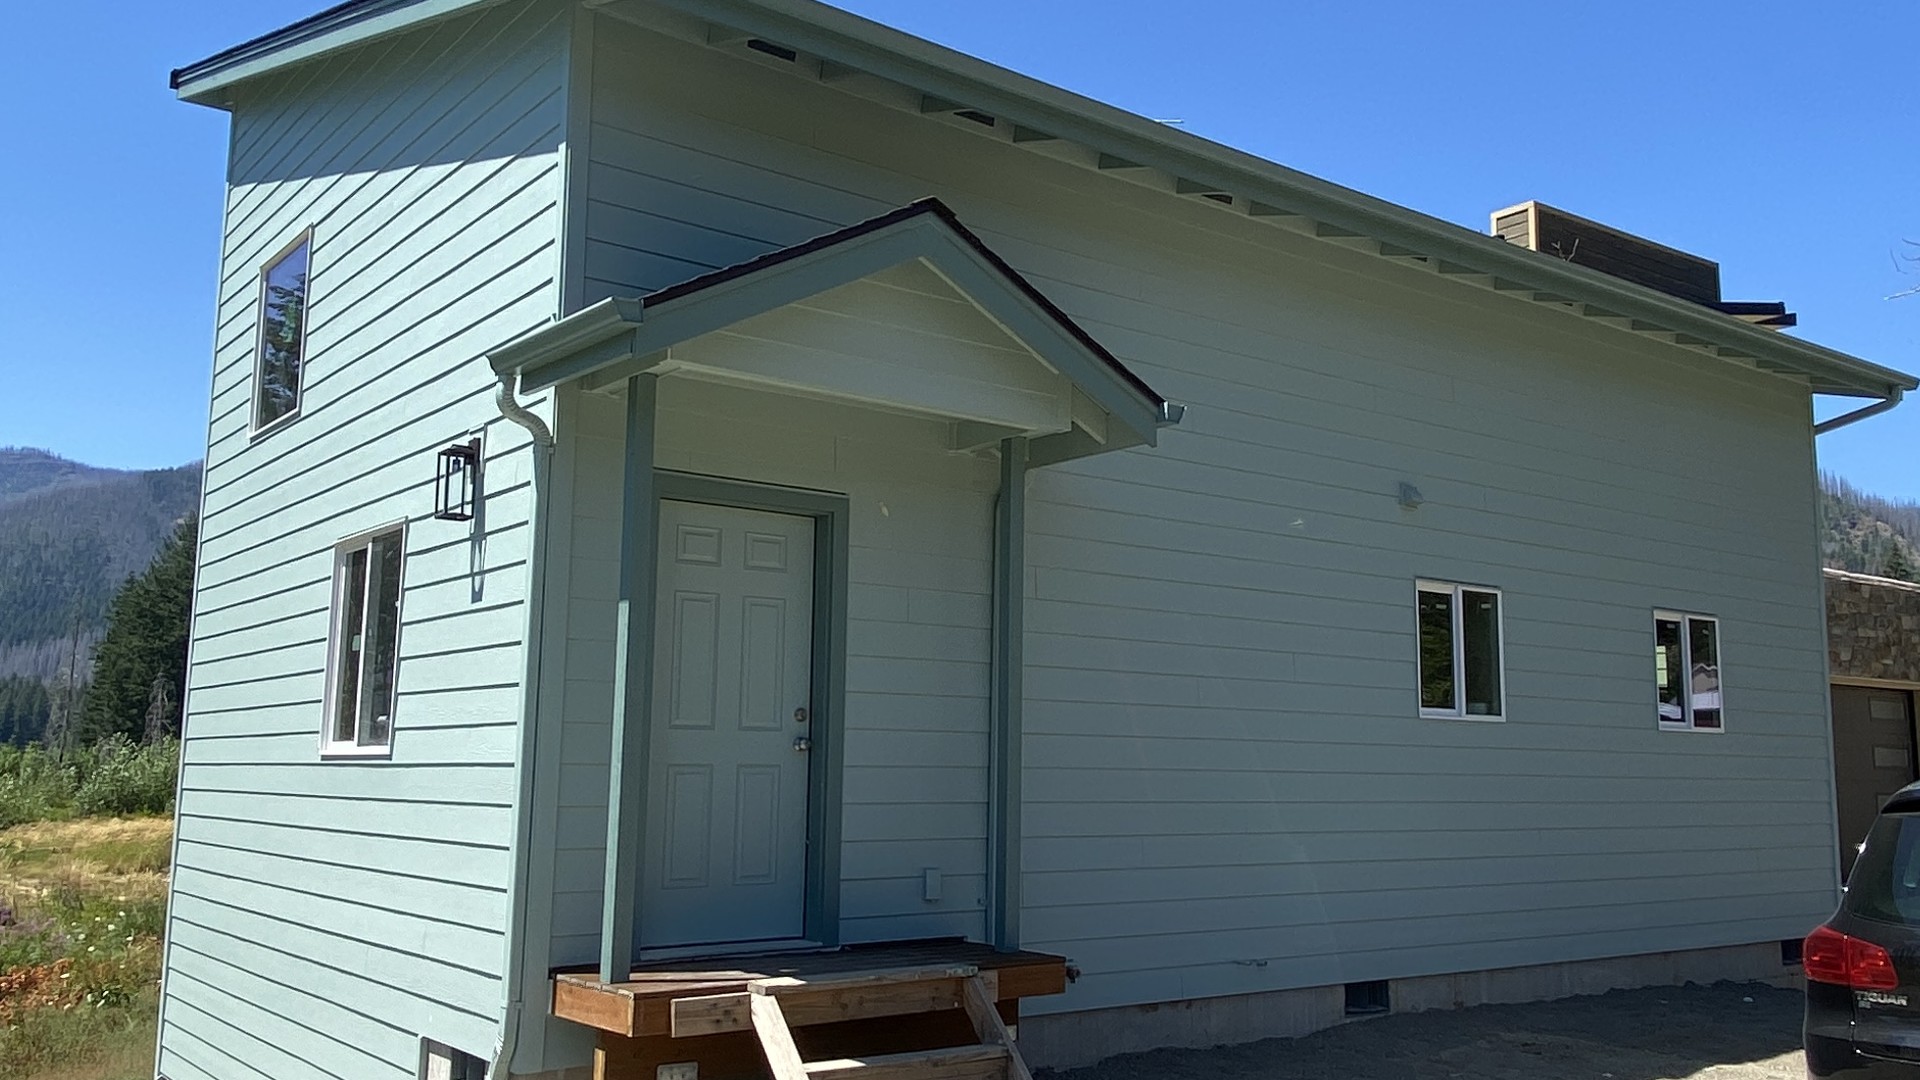
Qualifying homeowners receive the same professional work a paying client would, prepared by licensed and practicing professionals who volunteer their time.
We design around how your family actually lives, including accessibility and aging-in-place needs, not a template pulled off a shelf.
A complete construction document set your building department will accept and your contractor can build from and bid accurately.
Rebuilding is long and confusing. We help you sort through permitting, contractors, and grant programs you may not know exist.
We talk through fire-hardening, defensible space, and durability choices so the home you rebuild is better prepared than the one you lost.
The path from your first message to a finished home is long, so we have mapped it. You will always know which step you are on and what happens next.
Some past clients chose not to make their rebuild public. The homes and stories shown here are the projects where permission was given to share the photos and the story.
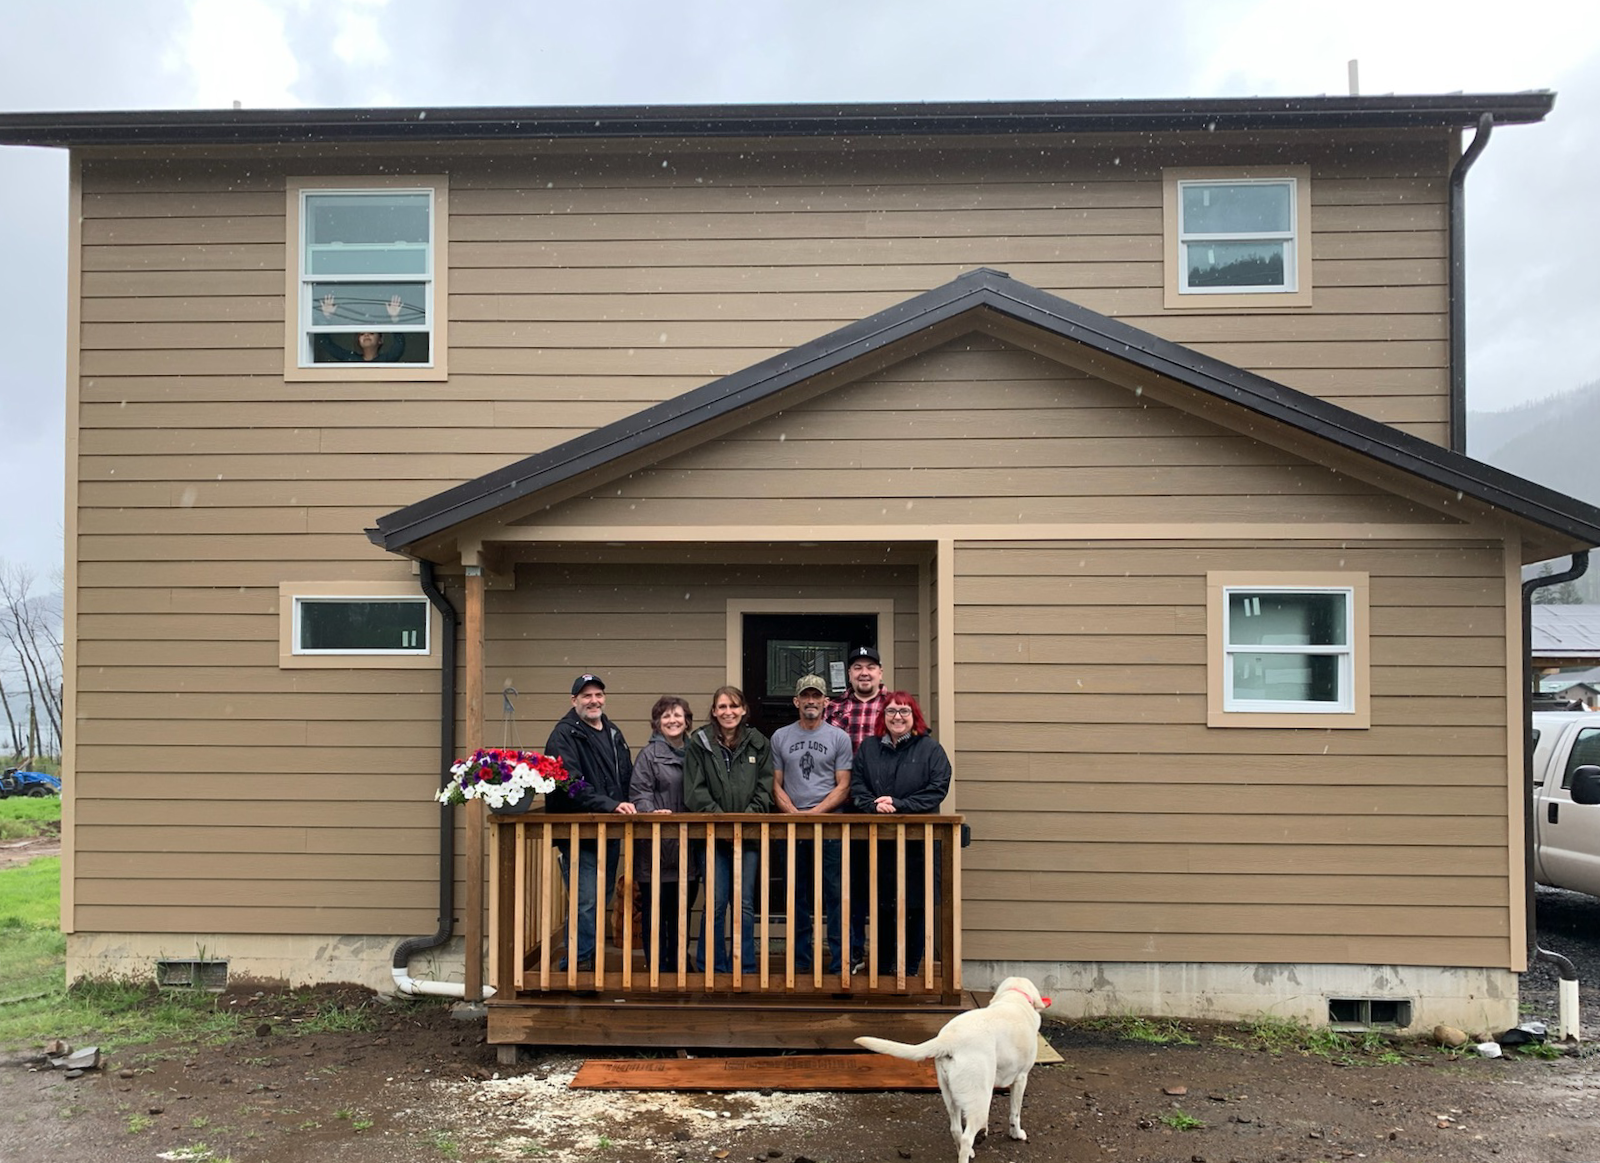 Detroit, Oregon
From a cleared lot to a finished home, with our team on site at groundbreaking and again at completion.
See the project →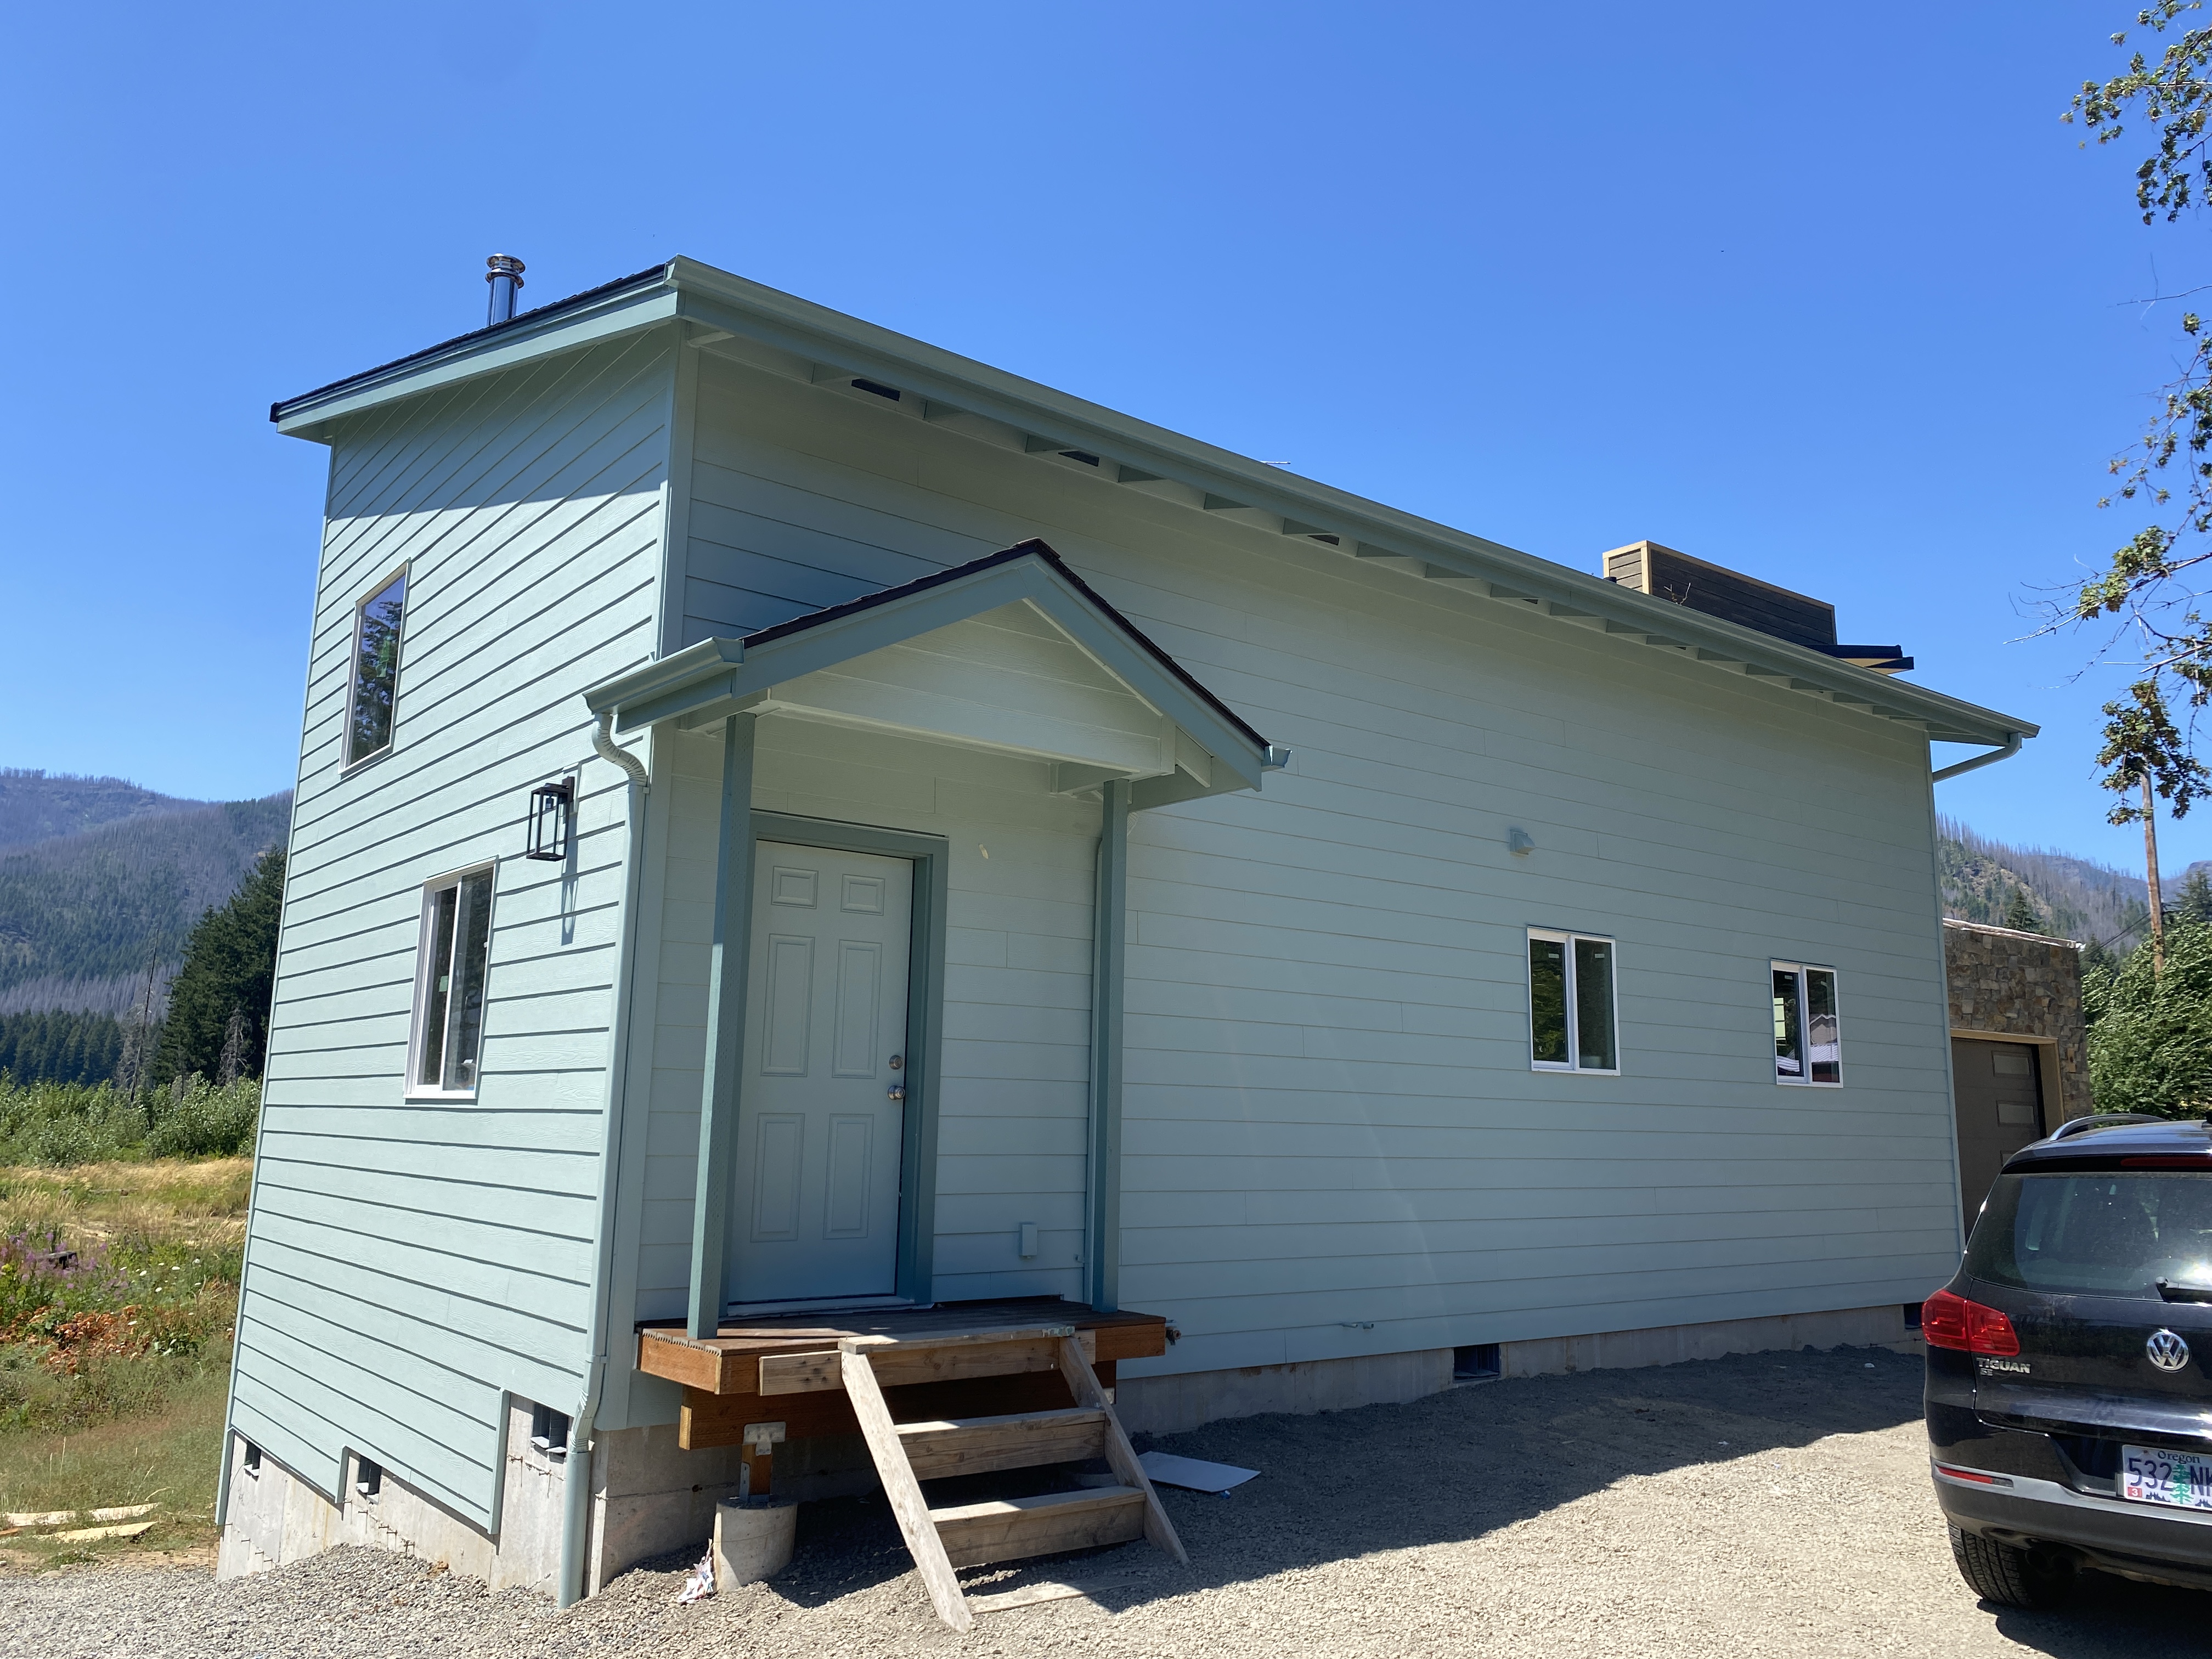 Detroit, Oregon
An open-concept plan drawn to keep clear sightlines across the home for deaf family members, with aging-in-place details throughout.
See the project →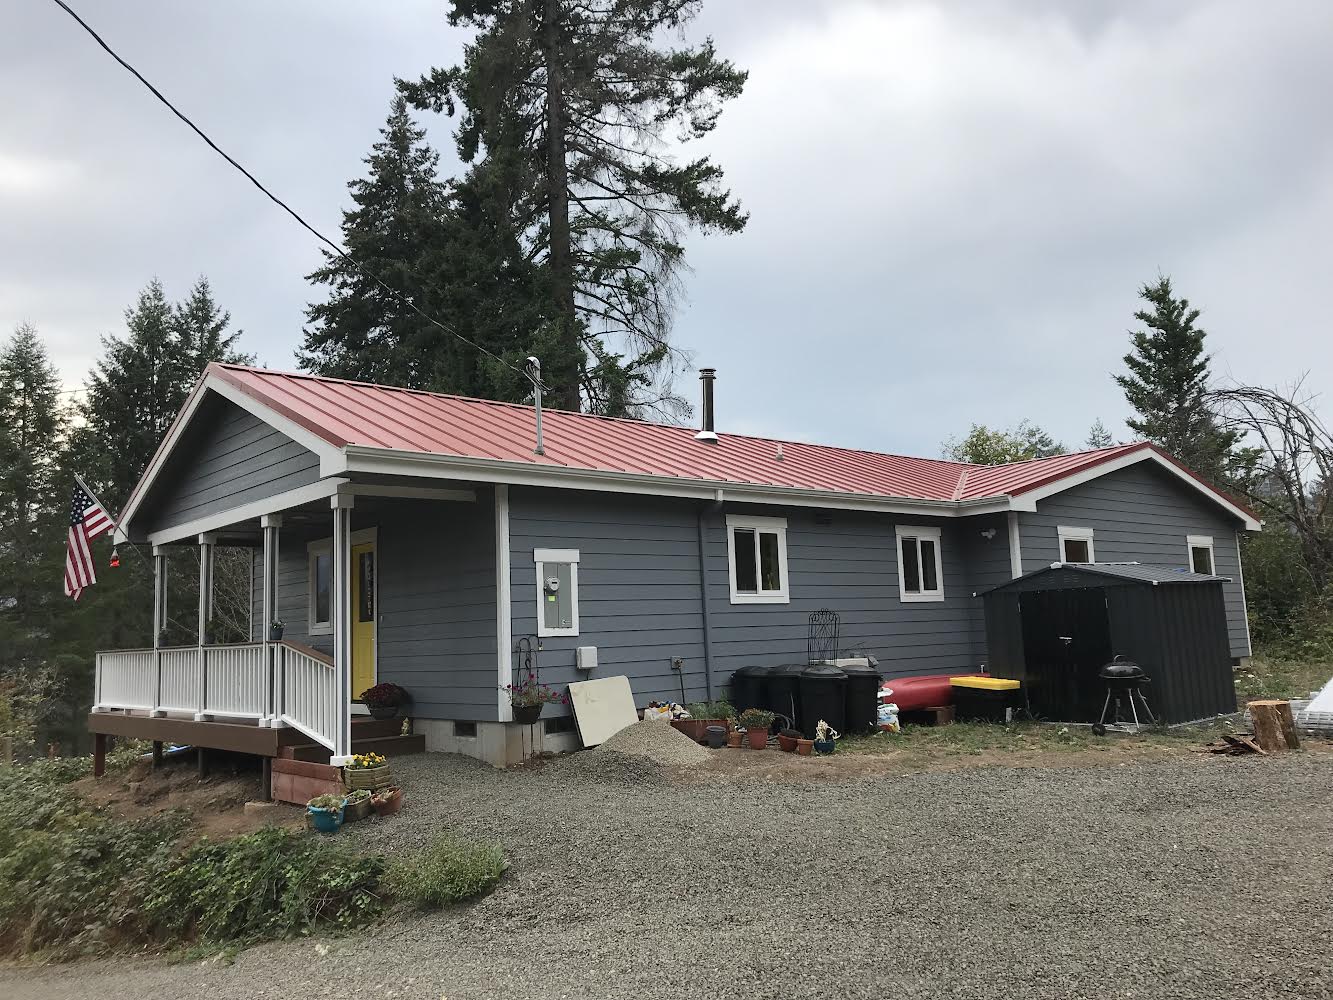 Leaburg, Oregon
Permit-ready drawings that let the family move forward with confidence and get accurate bids from contractors.
See the project →After losing everything in the fires, we didn't know where to start. NW Rebuild Project stepped in and designed us a home that's better than what we had — and it didn't cost us a dime for the design work.
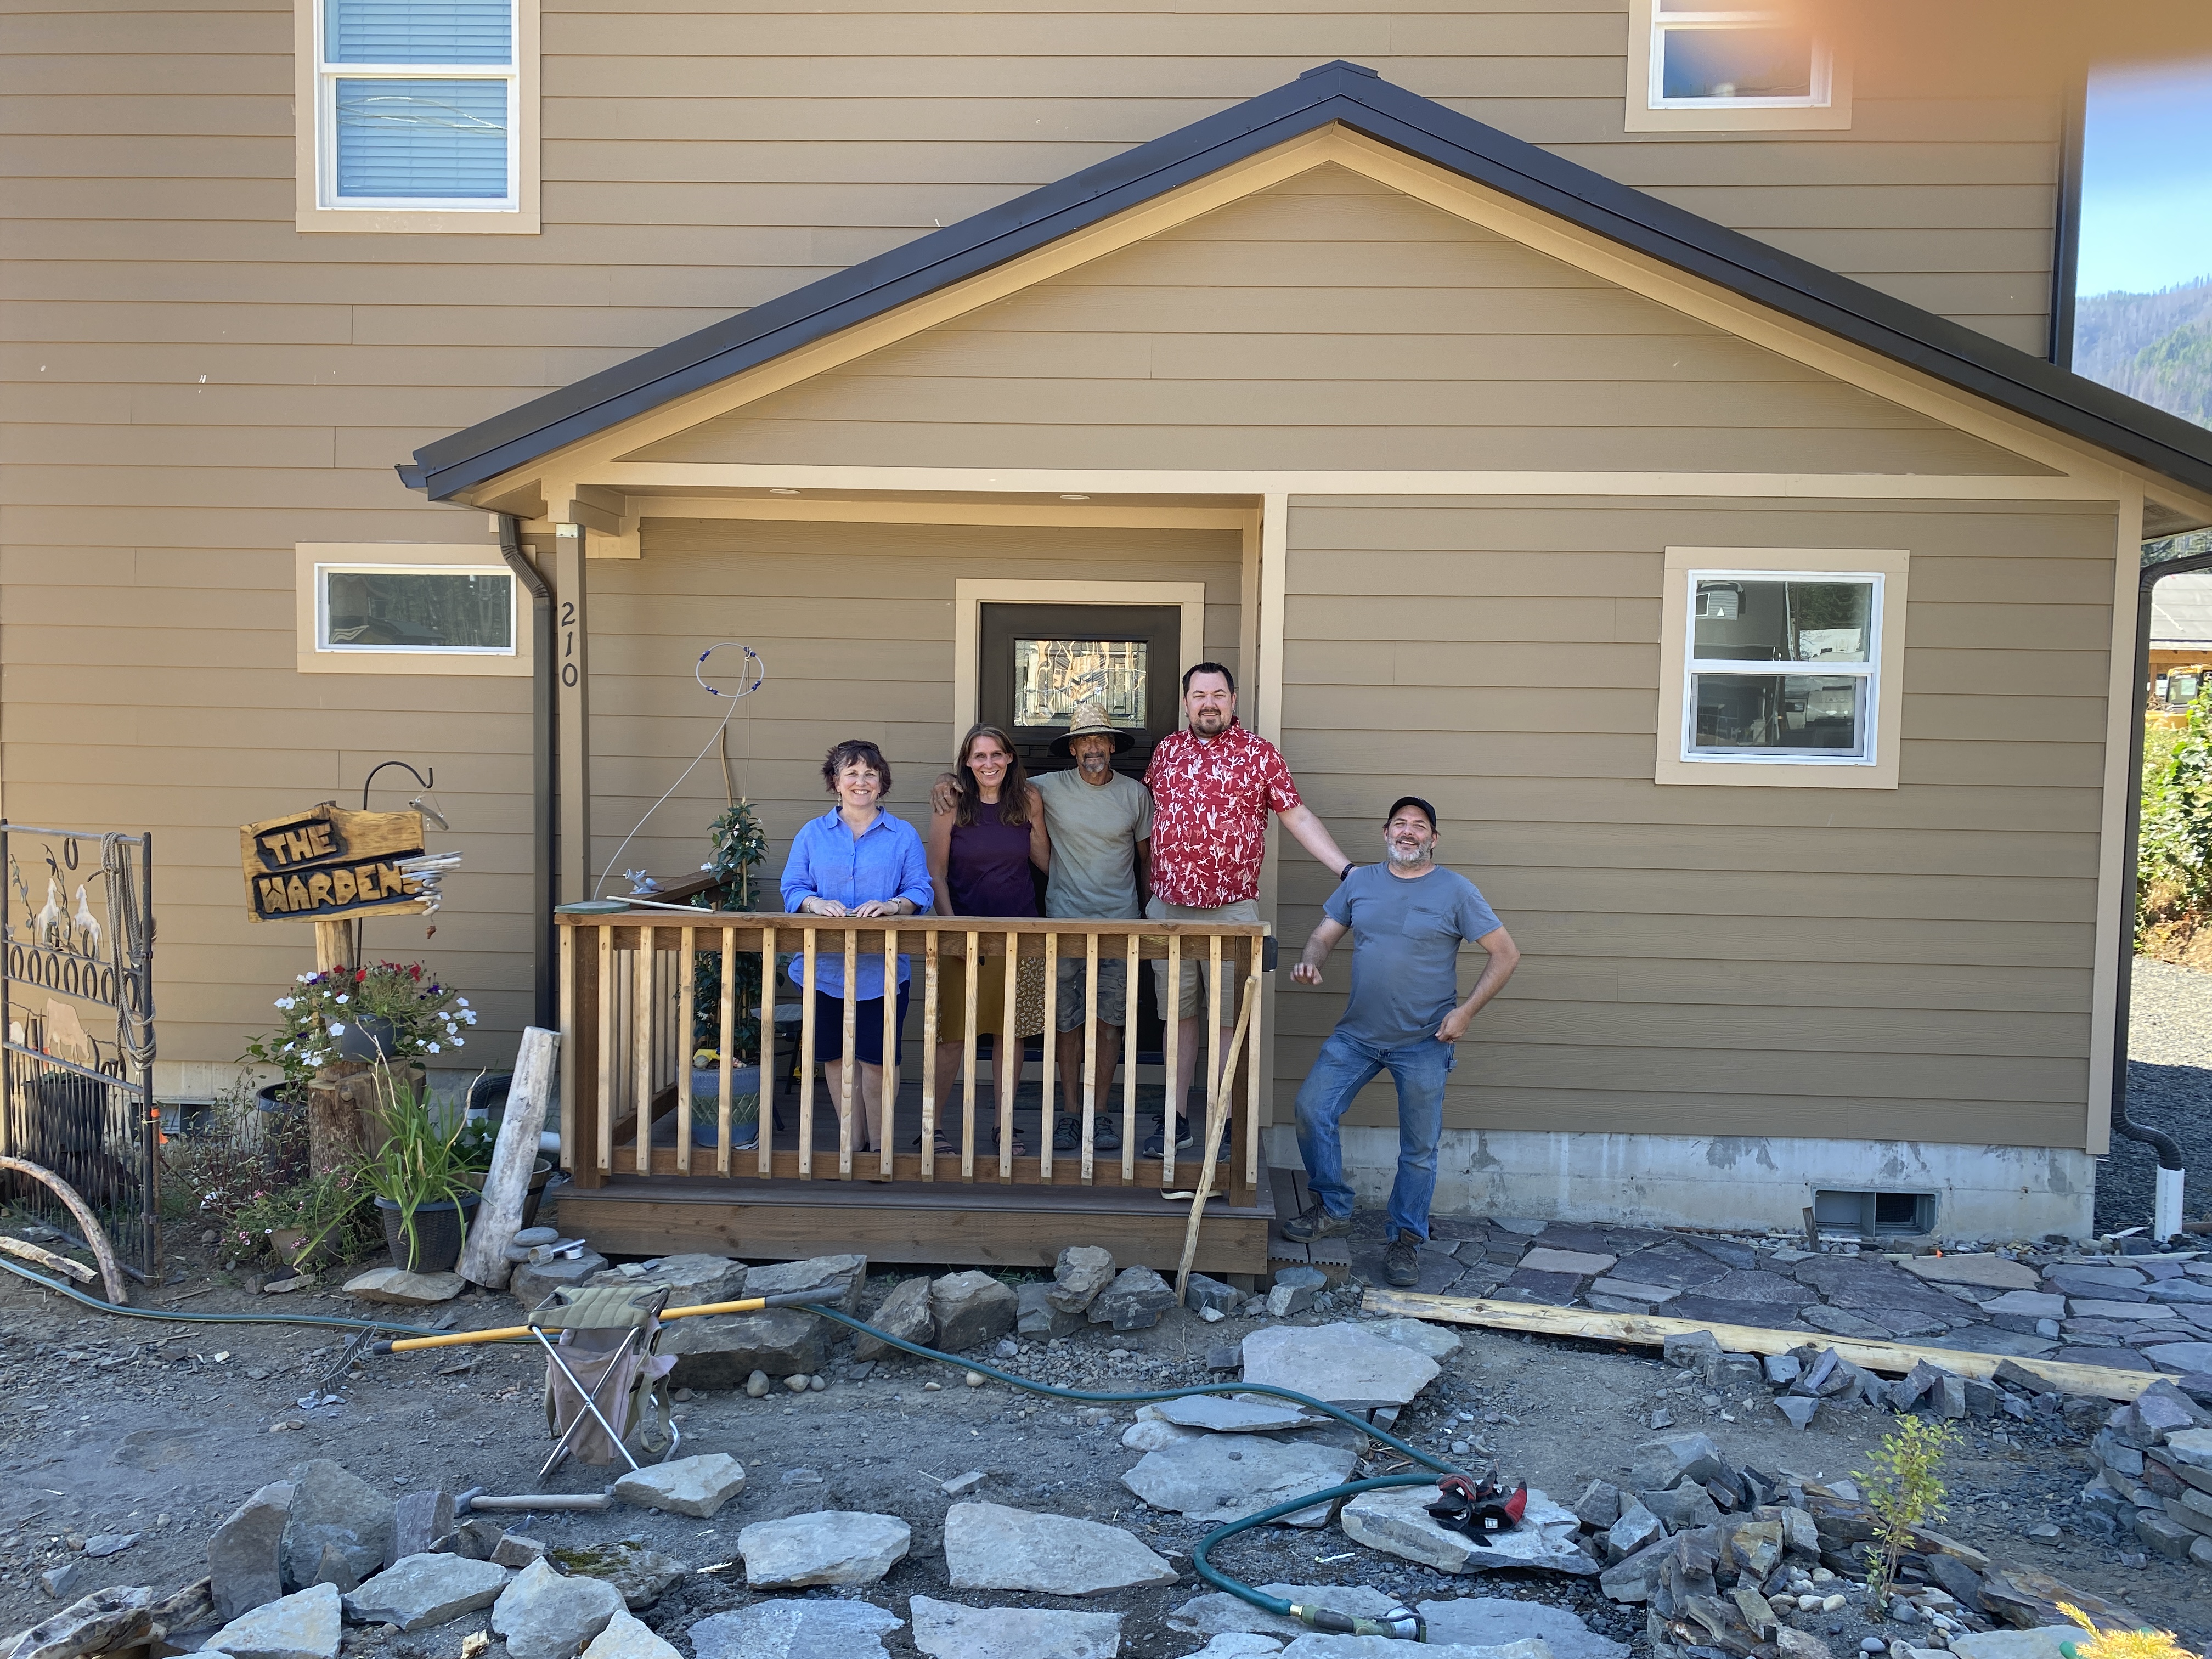
The team was professional, responsive, and genuinely cared about our situation. They helped us navigate the permitting process and connected us to a grant we didn't even know existed.
The drawings were permit-ready, and the professionals involved helped us move forward with confidence.
Designers, drafters, interior designers, and the people who keep the organization running. None of this work is billed to a family.
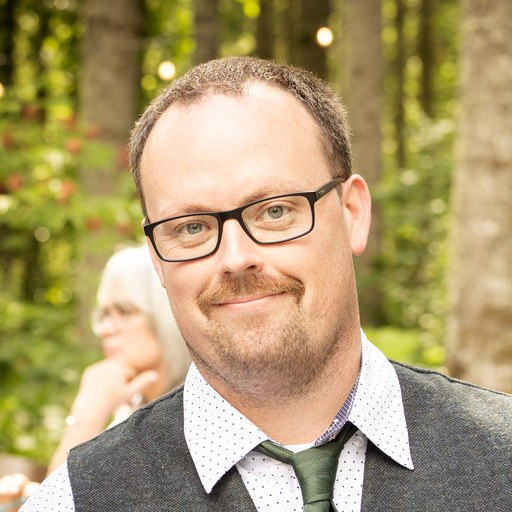 Alex HolbrookArchitectural Drafter
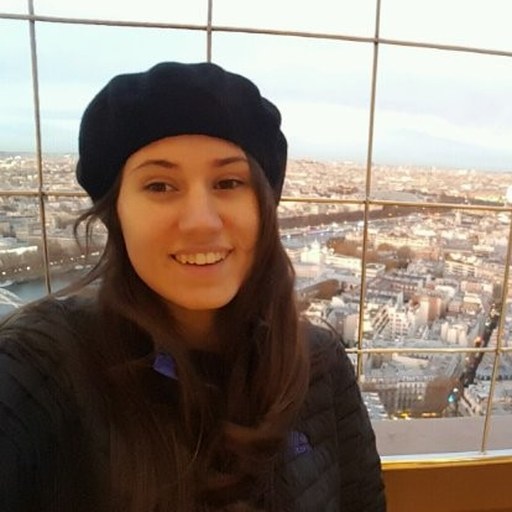 Bri MonsonArchitectural Drafter
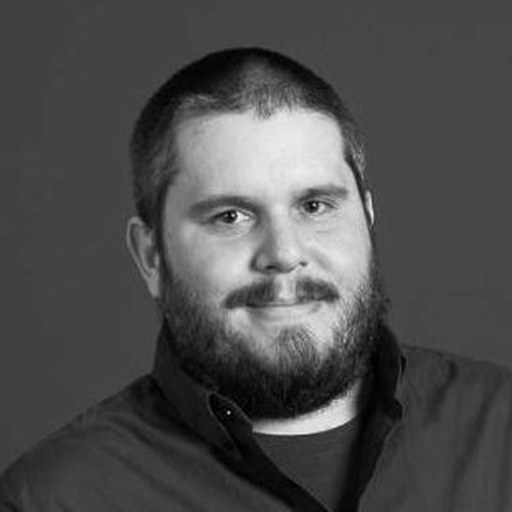 Kevin RootStructural Drafter · Technology Coordinator
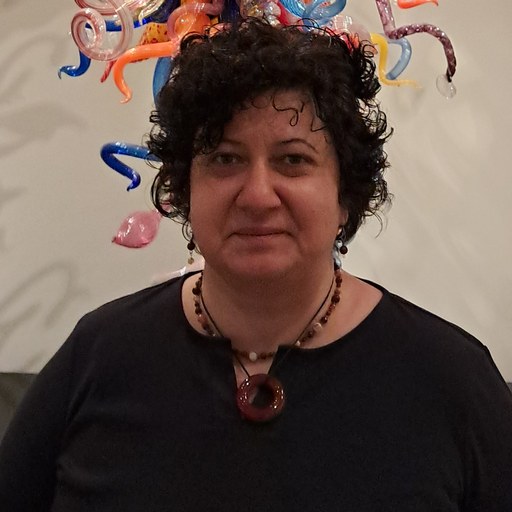 Knarik VanOrmanArchitectural DrafterEngineer in Training (EIT) · BS Electrical Engineering
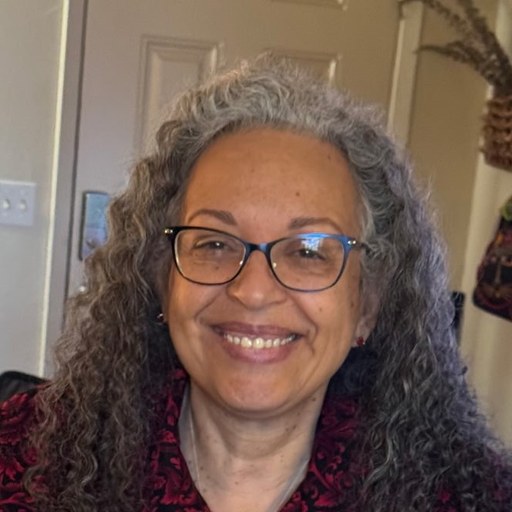 Marcia L BergArchitectural DrafterSustainable Design Certificate
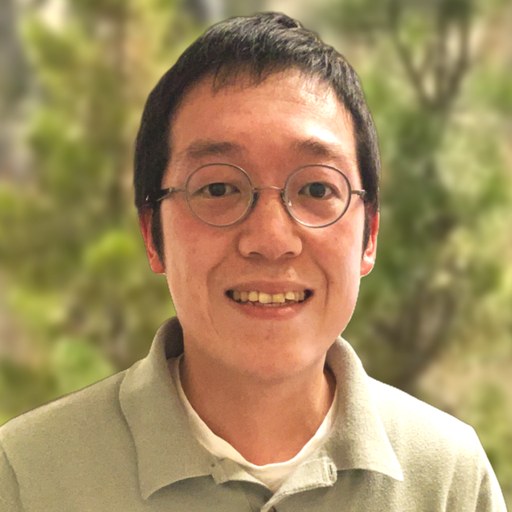 Noah AhnArchitectural & Structural Engineer · Mass Timber SpecialistPh.D., PE (Oregon), PMP, LEED AP
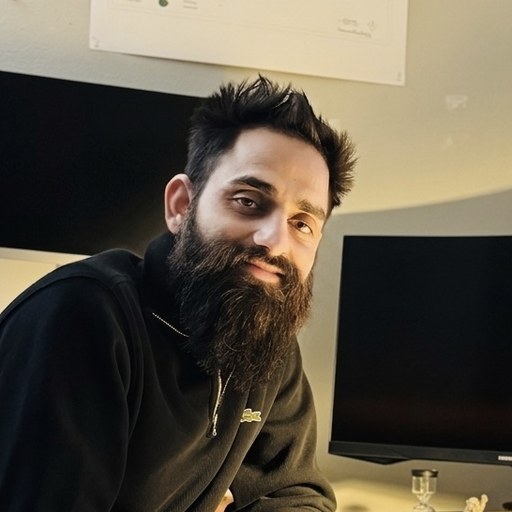 Praveen BaduArchitectural Drafter & DesignerAssoc. AIA
Our sponsors provide the tools, technology, and financial support that let us deliver professional design services to disaster-affected families at no cost. We are grateful to each of them.





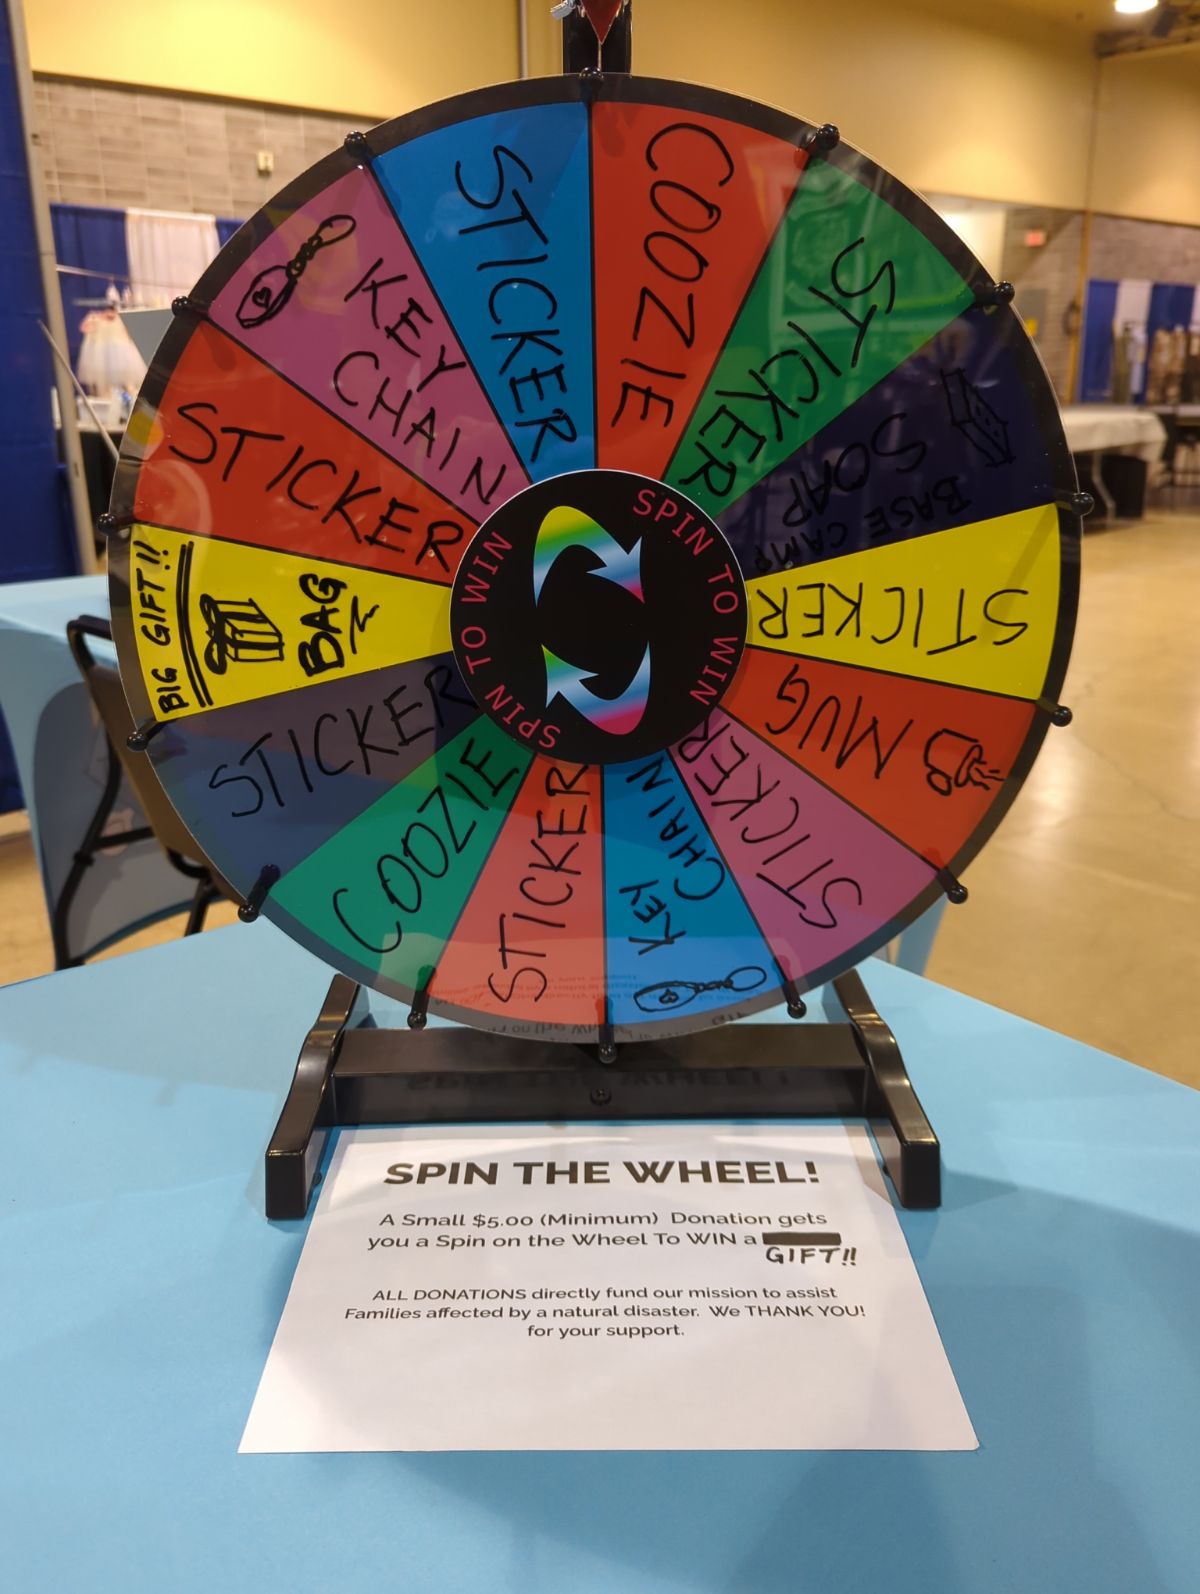
Donations pay for the things volunteered hours cannot: permit fees, printing, site travel, software, and the everyday costs of keeping a small nonprofit running.
You will also find us out in the community at fairs, markets, and Portland Modern Homes events. Some of those are donation partnerships, others are outreach and fundraising.
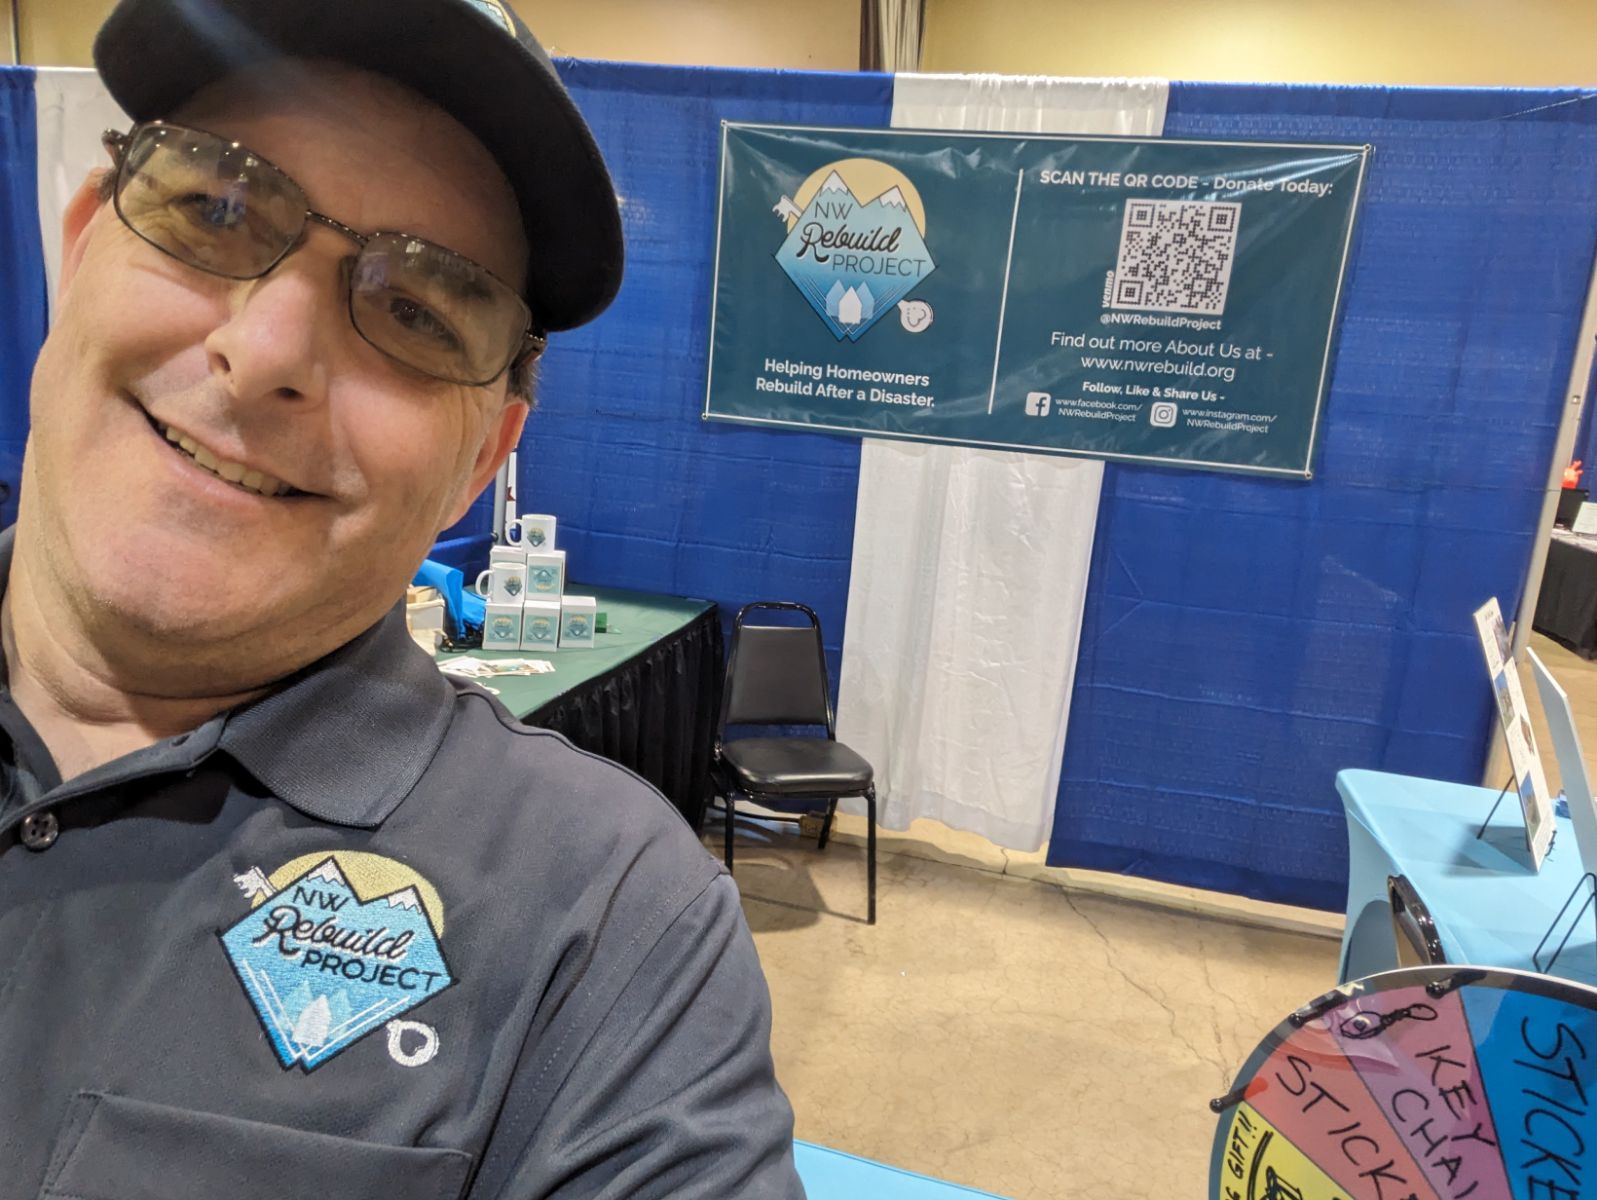
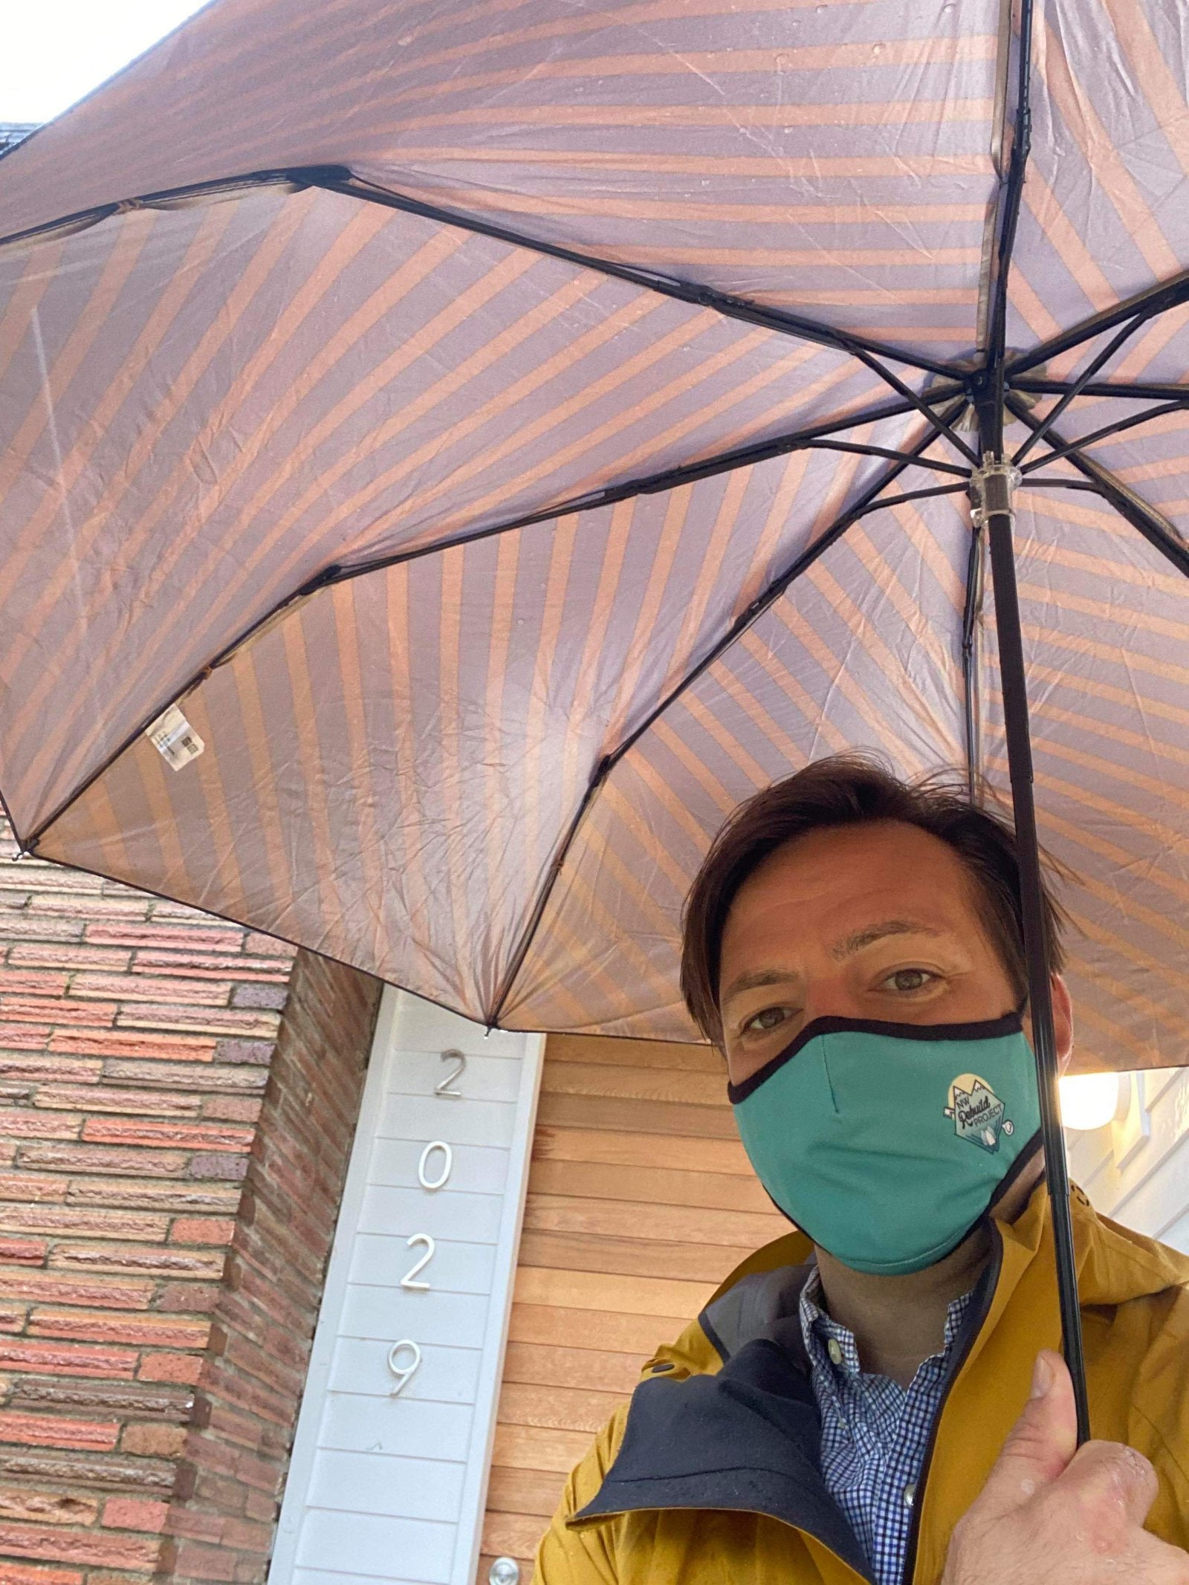
You do not need drawings, a budget, a contractor, or a plan. You do not need to know whether you qualify. Tell us what happened and where you are, and we will take the next step with you.
We respond to every inquiry. info@nwrebuild.org
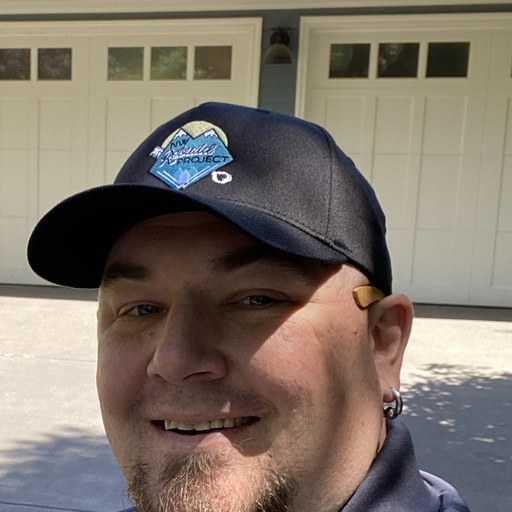 Charlie Carr
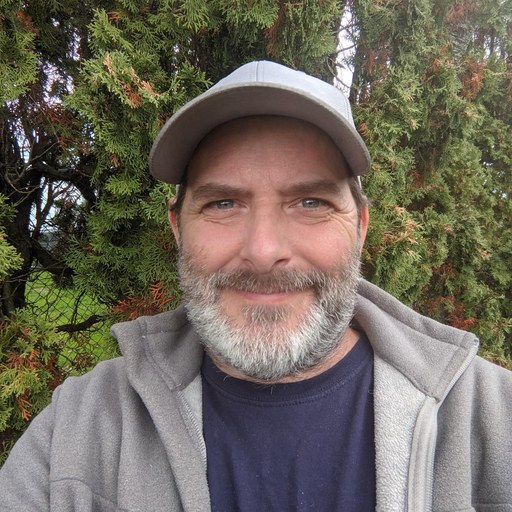 Doug Eaglebear
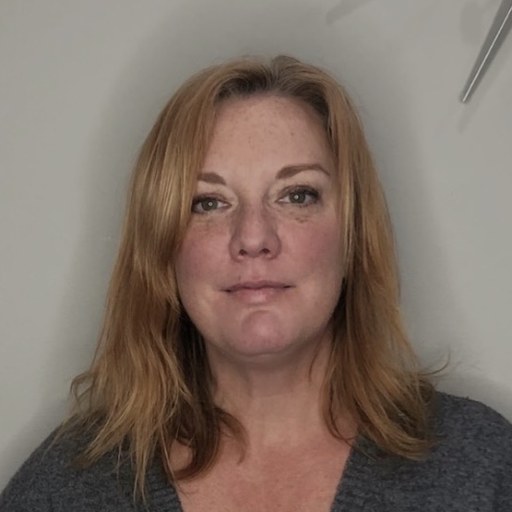 Amanda Davis
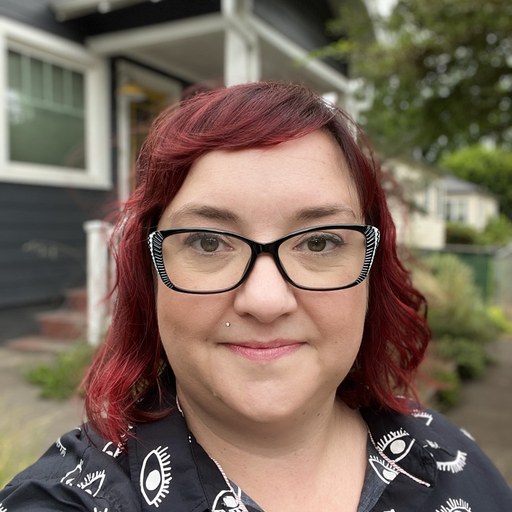 Kyra Littlefield
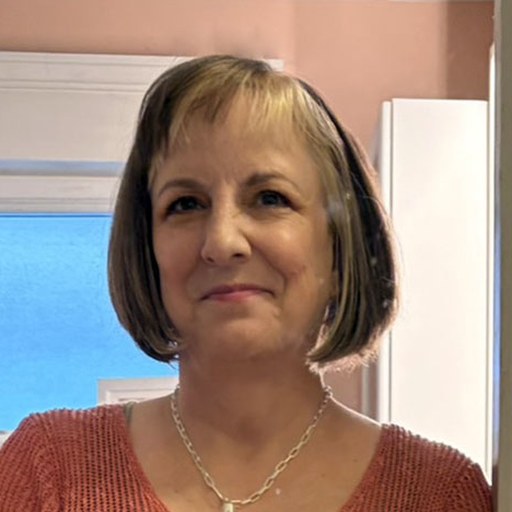 Michelle Mueller
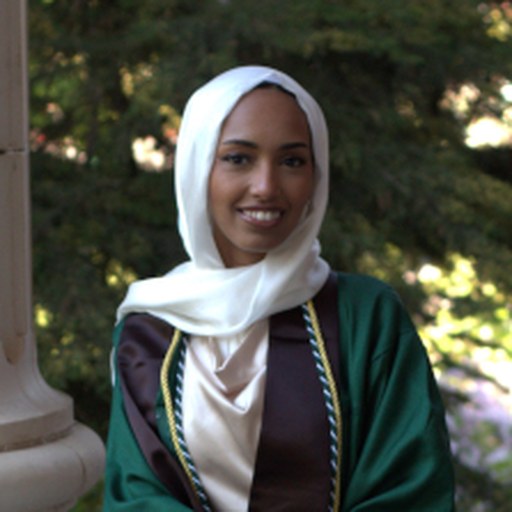 Sara Mohamed
 Vicky Fuentes
 Jim Anderson